
Open House Sat, Sep 26th 2:00 PM - 4:00 PM





Address
27 Ladyslipper Court, Markham, ON
Price
$ 1,588,000
Property Attributes
- MLS#N13828614
- TypeSingle Family
- Listing Status New
- CityMarkham
- AreaBayview Glen
- NeighbourhoodBayview Glen
- Postal CodeL3T 2S6
- StyleBacksplit 4
- Taxes$ 9088
- Price$ 1,588,000
- Bedrooms4
- Full Bathrooms3
- Half Bathrooms0
- Sqr Footage2000-2500
Data Source:
Toronto Real Estate Board (TRREB)
Property Description
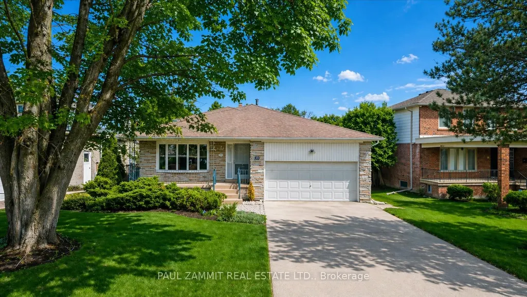
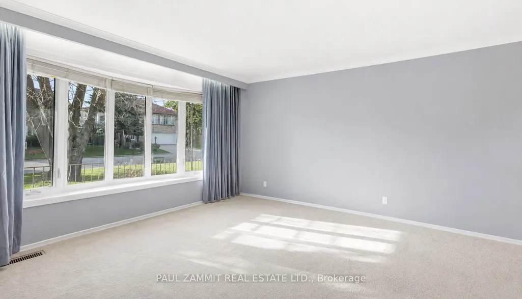
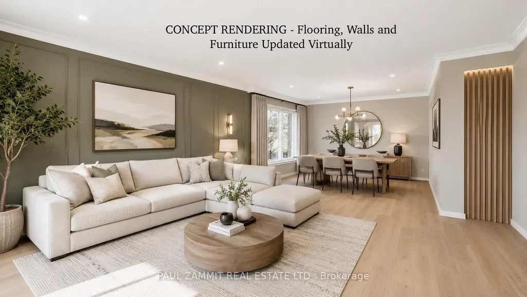
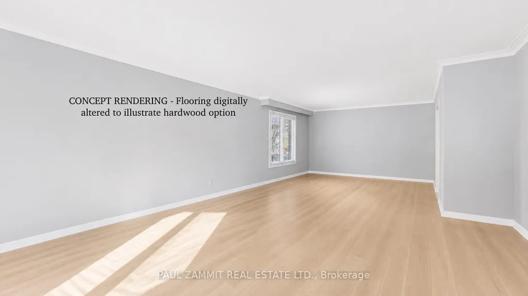
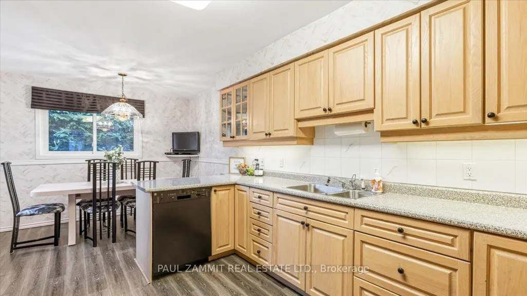
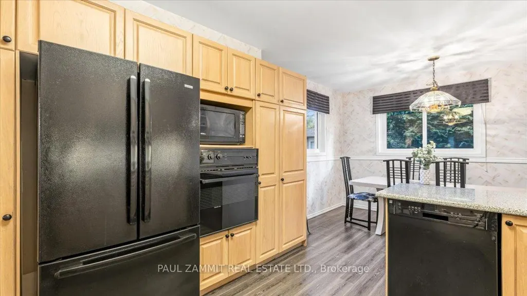
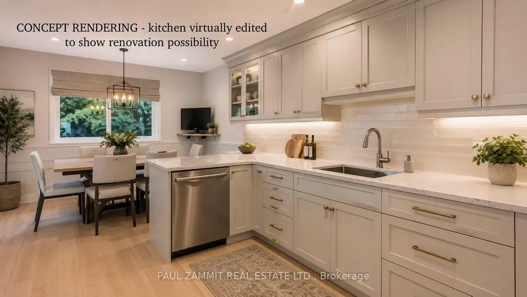
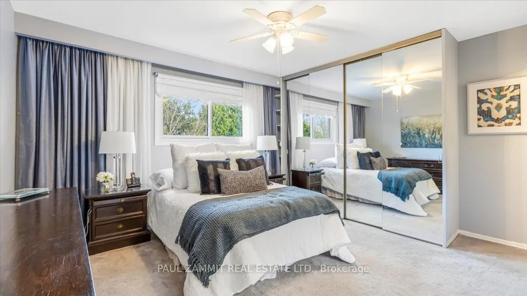
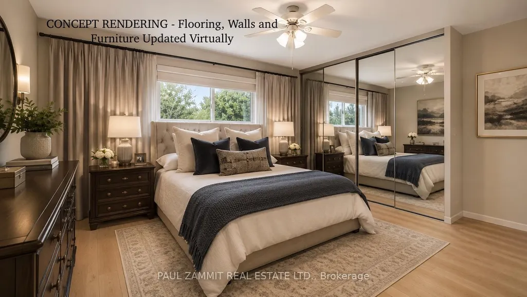
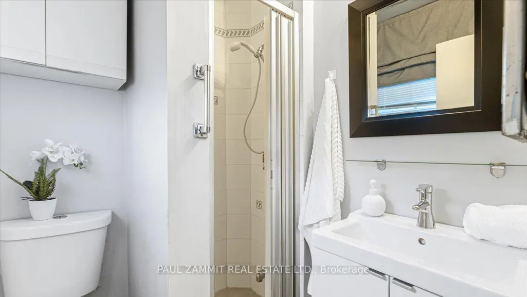
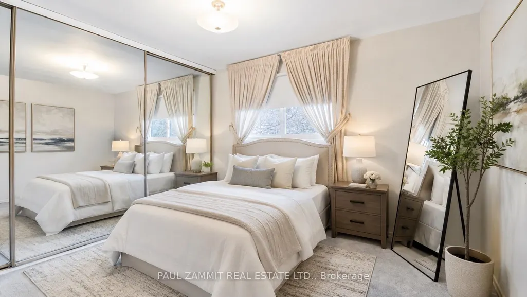
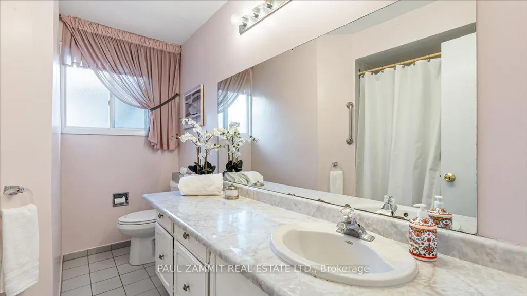
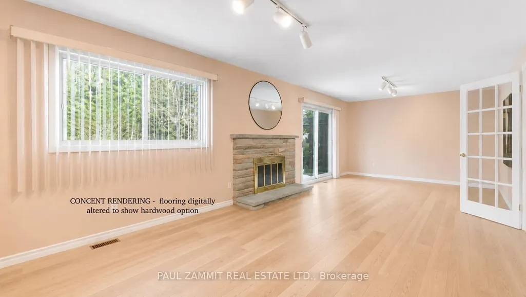
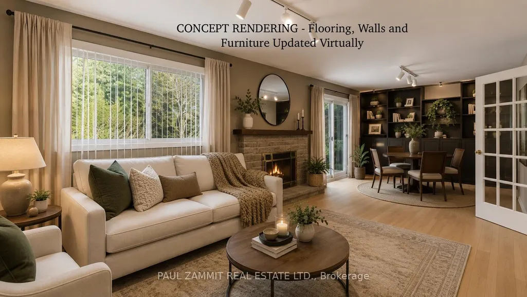
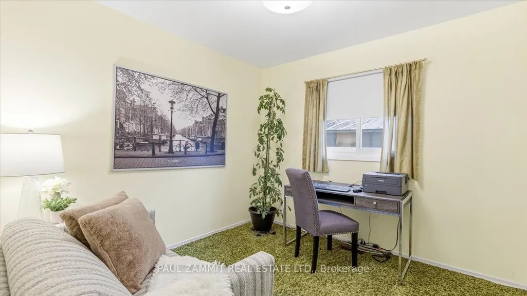
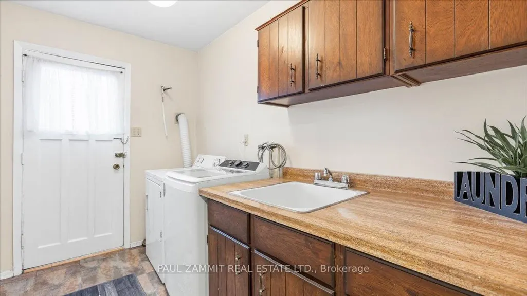
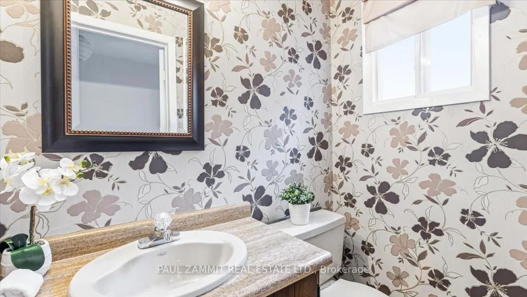
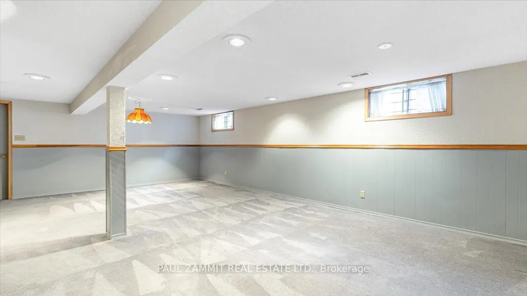
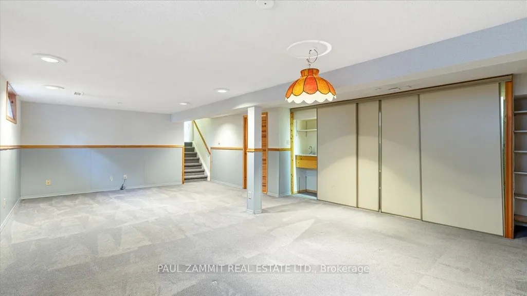
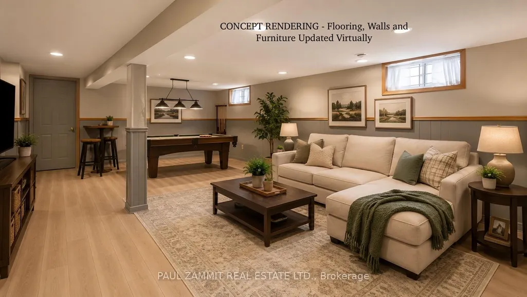
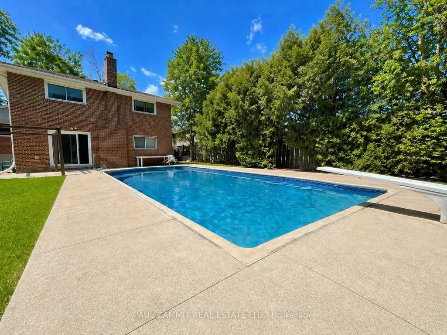
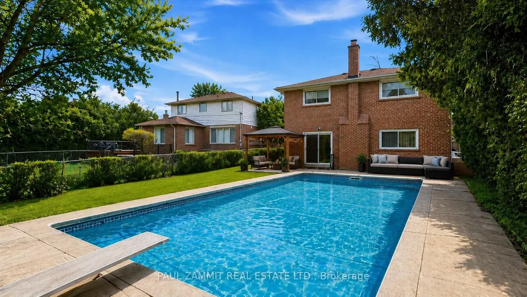
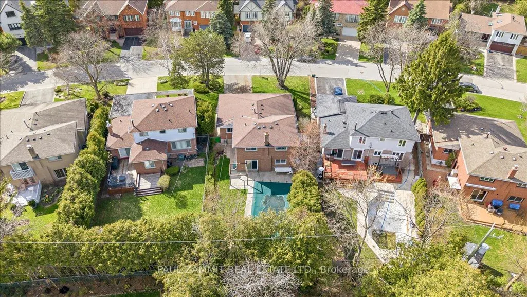
Bring your vision to Bayview Glen! This spacious, lovingly maintained original-owner home presents an exceptional opportunity to create your dream home in one of Thornhill's most established and sought-after neighbourhoods.Set on a premium 65 x 142 ft lot, this 4-level backsplit offers over 2,500 sq. ft. of finished living space, with 4 bedrooms, 2.5 bathrooms, main-floor laundry and generously sized principal rooms. The functional family-friendly layout offers excellent space for everyday living and entertaining, with spacious living and dining rooms, a bright eat-in kitchen with breakfast area, and a large family room featuring a stone fireplace and walkout to the backyard.The private backyard is a true summer retreat, featuring an 18' x 36' inground pool, mature landscaping, raspberry bushes and plenty of space to relax, entertain and enjoy time with family and friends.A charming front porch welcomes you home and adds to the character of this well-cared-for property.Located in the heart of highly sought-after Bayview Glen, this home is surrounded by established neighbourhood amenities and is particularly appealing to families seeking access to the area's highly regarded schools. Here is your opportunity to renovate, personalize and create a home that reflects your own style, while enjoying everything this exceptional community has to offer.Some photos have been digitally enhanced to illustrate a possible hardwood flooring option. The home is currently carpeted throughout. **OPEN HOUSE SATURDAY 2-4 P.M.**
| Price History | |
|---|---|
| 9/25/2026 | Listed $1,588,000 |
General Features
| Sewer | Sewer |
|---|---|
| Cooling | Central Air |
| Roof | Asphalt Shingle |
| Architectural Style | Backsplit 4 |
| Pool Features | Inground |
| Construction Materials | Brick |
| Heater Type | Forced Air |
| Parking Spaces | 4 |
| Property Subtype | Detached |
| Tax Year | 2026 |
| Lot Depth | 142.3 |
| PropertyFeatures | Golf,Fenced Yard,Library,Park,Public Transit,Rec./Commun.Centre |
| County | York |
| New Construction | No |
| Property Type | Residential Freehold |
| Attached Garage | No |
| Facing Direction | East |
| Garage Y/N | Yes |
| Other Structures | Garden Shed |
| Status | New |
| City | Markham |
| Senior Community Y/N | No |
| Lot Size Units | Feet |
| Property Attached Y/N | No |
| Tax Annual Amount | 9088.0 |
| Standard Status | Active |
| Occupancy Type | Owner |
| Legal Description | PCL 65-1,SEC M1095 ; LT 65,PL M1095 ; S/T LB174729,LB174730 MARKHAM |
Interior Features
| Interior Amenities | Built-In Oven,Countertop Range,Rough-In Bath |
|---|---|
| Basement | Finished |
| Fireplace Features | Wood,Electric |
| Heat Source | Gas |
| Basement (Y/N) | No |
| Air Conditioning Y/N | Yes |
| Heating Y/N | Yes |
| Fireplace Y/N | Yes |
| Total Bedrooms | 4 |
| Elevator? | No |
| Total Baths | 3 |
| Bedrooms | 4 |
| Living Area Range | 2000-2500 |
Exterior Features
| Exterior Amenities | Porch |
|---|---|
| Total Parking | 6.0 |
| Garage Type | Attached |
| Foundation Details | Block |
| Spa | No |
| Lot Size Source | MPAC |
| Waterfront Y/N | No |
| Covered Spaces | 2.0 |
Amenities
- Views
- New Construction
- Adult 55+
- Lease To Own
- No Strata Fees
- Furnished
- Primary On Main
- Air Conditioning
- Seller Finance
- Green
- Fixer Upper
- Horse
- Golf
- Fireplace
- Deck
- Garage
- Basement
- Pool
Property vs Single Family Average in L3T 2S6
Price
Taxes
 Toronto Real Estate Board (TRREB); All information deemed reliable but not guaranteed. All properties are subject to prior sale, change or withdrawal. Neither listing broker(s) or information provider(s) shall be responsible for any typographical errors, misinformation, misprints and shall be held totally harmless. Listing(s) information is provided for consumer's personal, non-commercial use and may not be used for any purpose other than to identify prospective properties consumers may be interested