
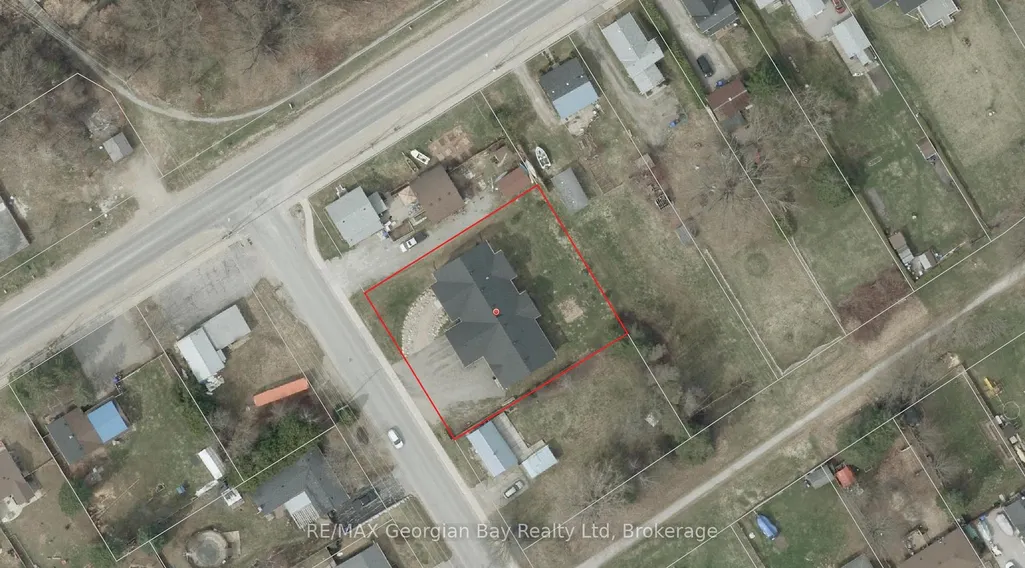
Address
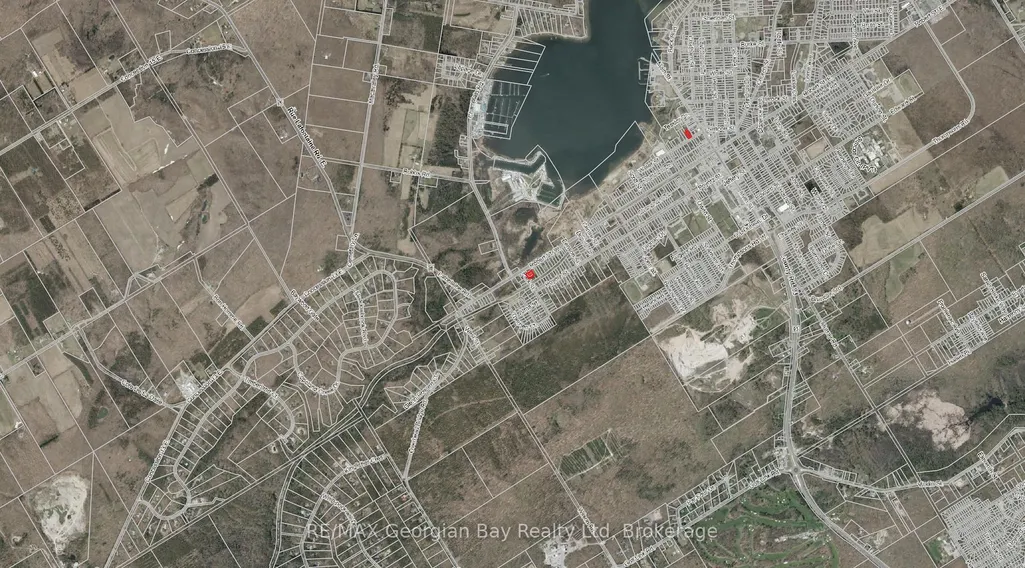
1 Park Street, Penetanguishene, ON
Price
$ 1,049,900
Property Attributes
- MLS#S13599106
- TypeSingle Family
- Listing Status Sold Conditional Escape
- CityPenetanguishene
- AreaPenetanguishene
- NeighbourhoodPenetanguishene
- Postal CodeL9M 1P8
- StyleBungaloft
- Taxes$ 7806
- Price$ 1,049,900
- Bedrooms5
- Full Bathrooms5
- Half Bathrooms0
- Sqr Footage2000-2500
Data Source:
Toronto Real Estate Board (TRREB)
Property Description
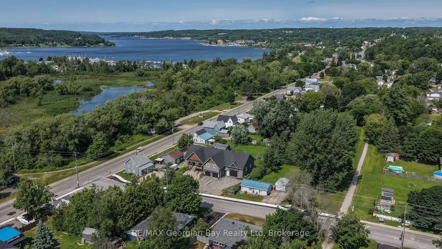
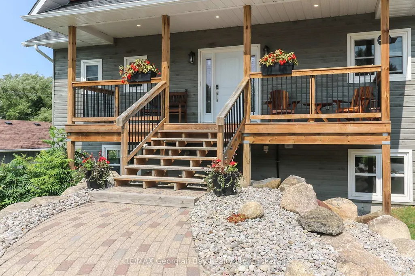
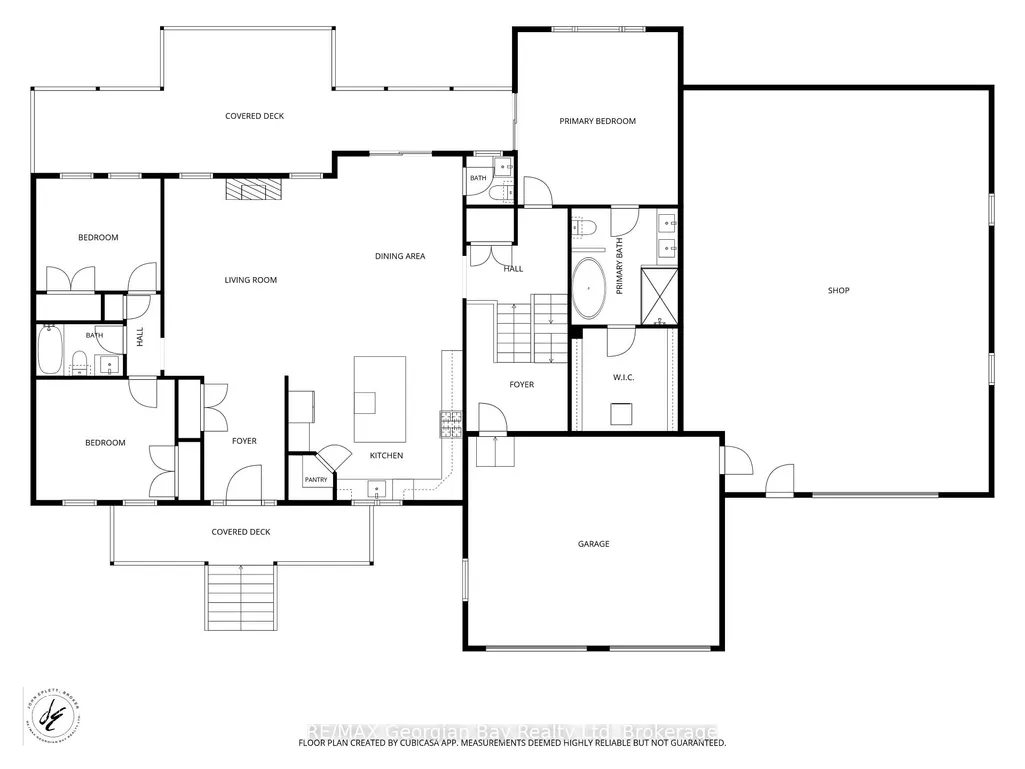
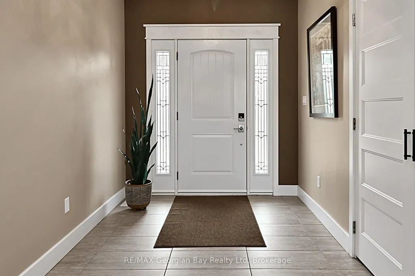
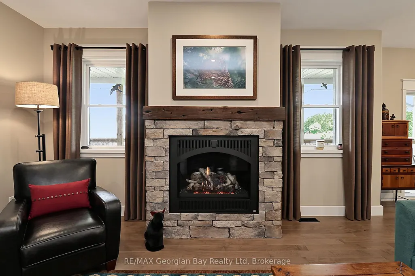
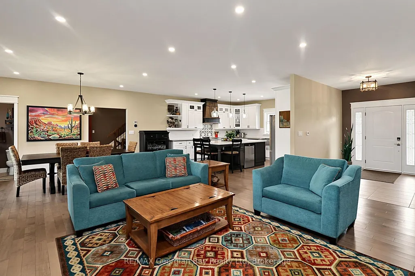
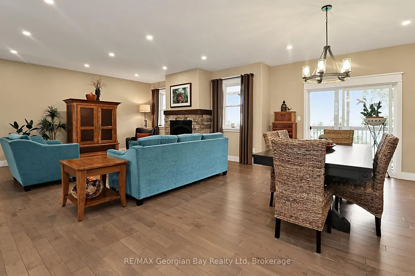
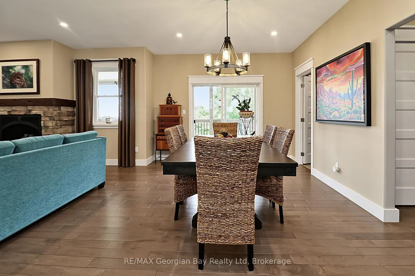
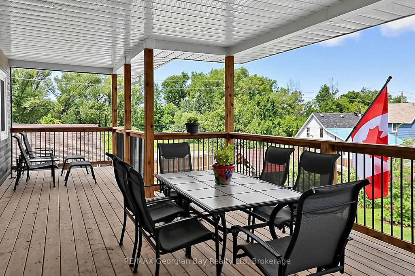
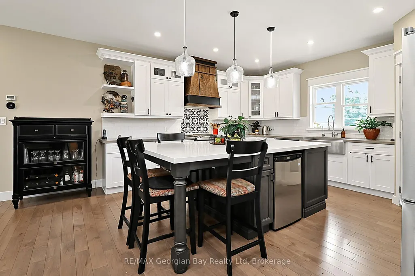
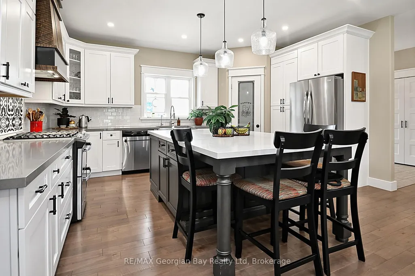
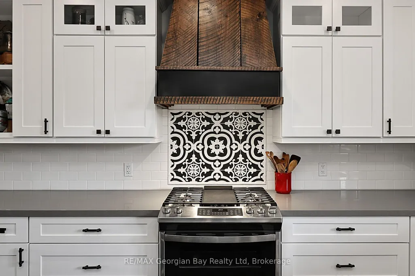
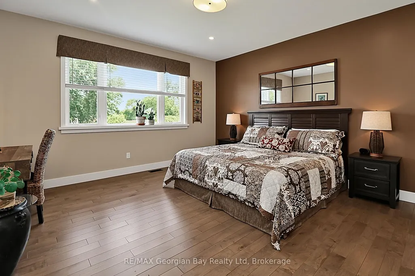
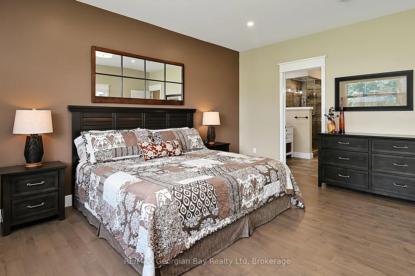
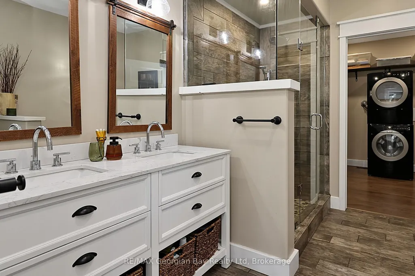
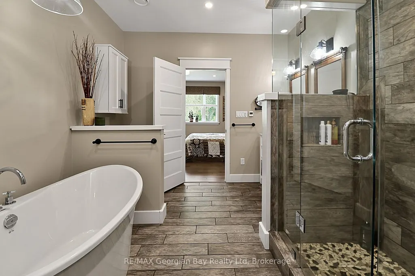
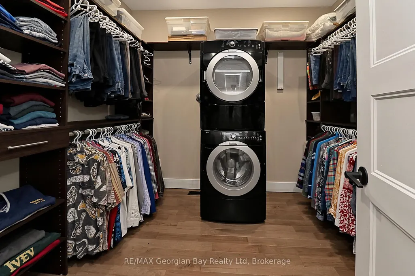
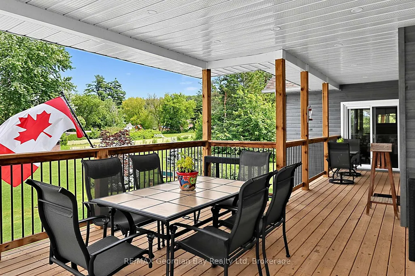

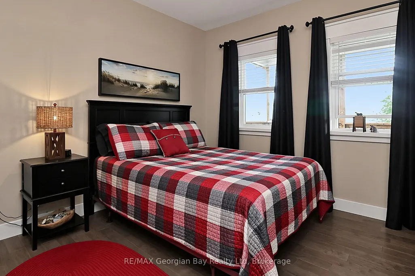
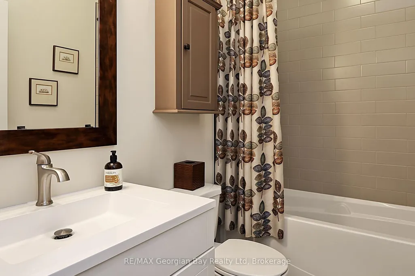
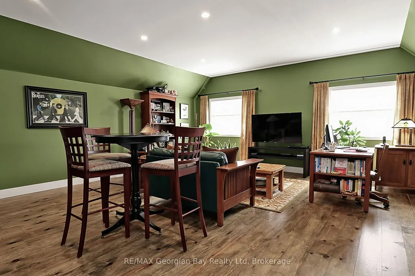
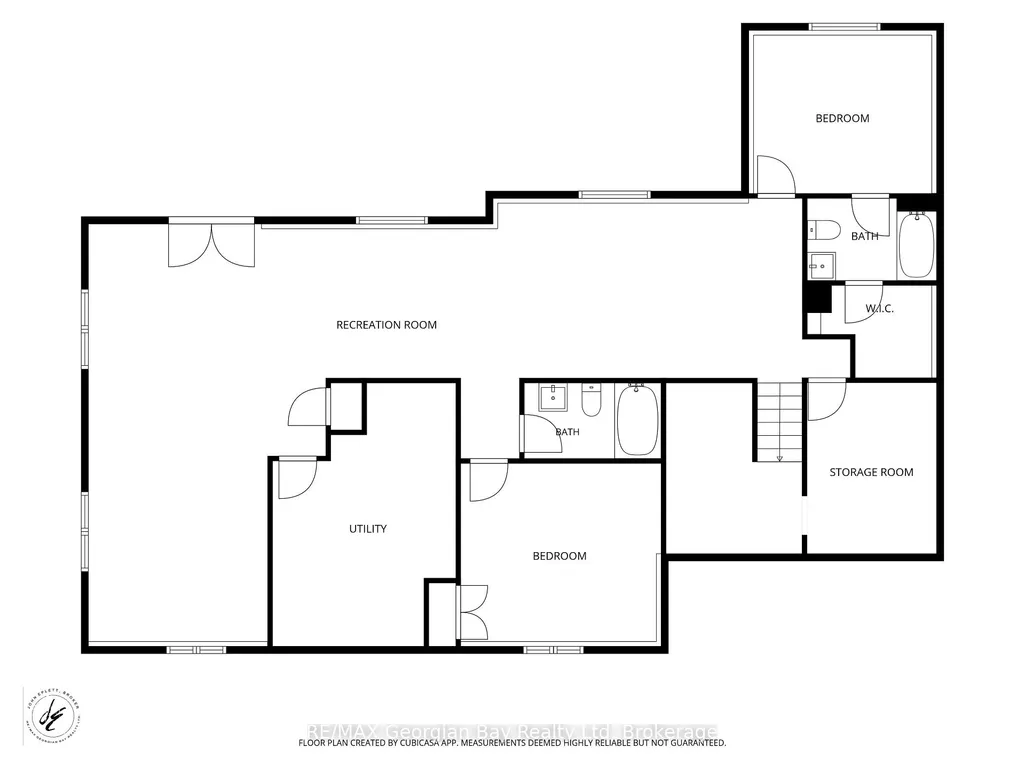
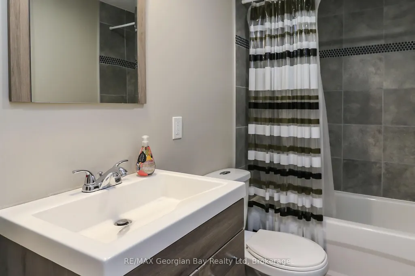
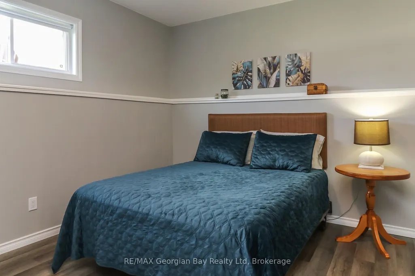
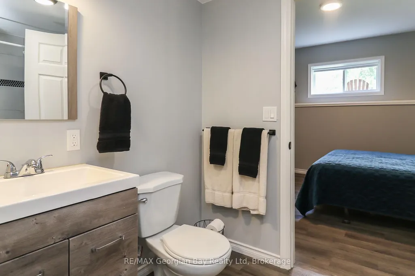
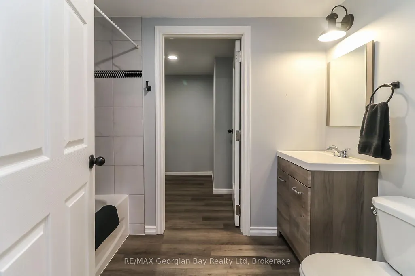
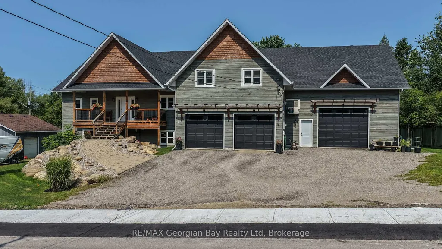
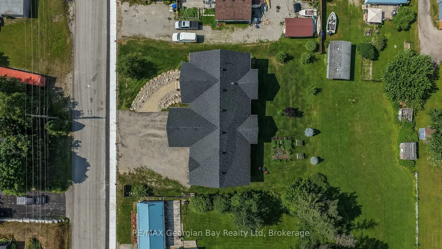
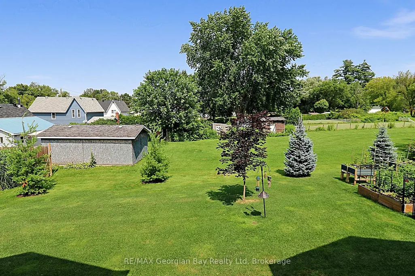
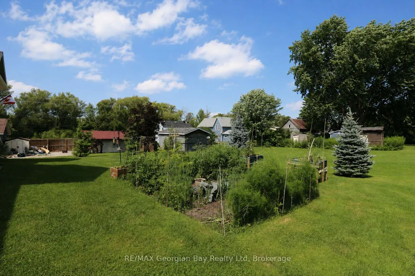
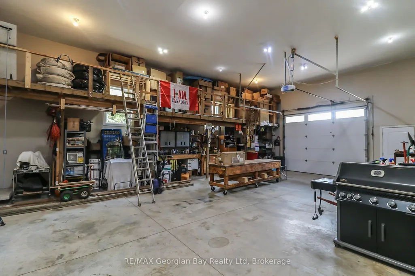
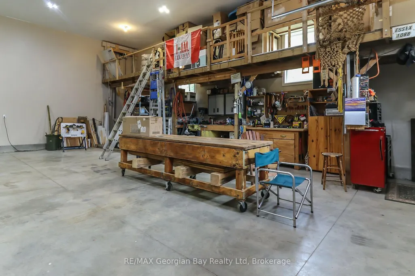
Welcome home to Penetang's finest! This stunning custom home sits in a coveted neighbourhood, steps from the Trans-Canada Trail and Penetang's waterfront park, with all of Georgian Bay's beauty at your doorstep. Thoughtfully designed with premium upgrades, it accommodates multi-generational living without sacrificing style. Open-concept Great Room w/ gas fireplace flows into a Dining Room with walkout to your covered deck (gas line) overlooking the backyard. Gourmet kitchen features a 4'8"x8' island, quartz counters, full pantry. Primary Suite offers a spa-like 5pc ensuite, walk-in closet, laundry, and private deck walkout. Two more bedrooms plus 1.5 baths round out the main floor, finished with hardwood/tile beneath soaring 9ft ceilings. Loft above the garage offers a family room with wet bar. Fully finished basement opens to expansive living space with its own walkout, plus a second Primary Suite (4pc ensuite, walk-in closet) - perfect for extended family. A 5th bedroom/gym and second 4pc bath complete this versatile lower level. Set on an oversized double lot, with efficient natural gas in-floor/forced air heating. Attached 2-car heated garage plus a 30'x40' heated shop with mezzanine storage and cargo lift. Penetang sits on Georgian Bay: marinas, boating, fishing, hiking, cycling, golfing, skiing, theatres, historical attractions. 5 min to Midland and 45 to Orillia/Barrie.
| Price History | |
|---|---|
| 7/23/2026 | Listed $1,049,900 |
General Features
| Sewer | Sewer |
|---|---|
| Cooling | Central Air,Wall Unit(s) |
| Roof | Shingles |
| Architectural Style | Bungaloft |
| Pool Features | None |
| Construction Materials | Wood |
| Heater Type | Forced Air |
| Parking Spaces | 13 |
| Topography | Level |
| Property Subtype | Detached |
| Tax Year | 2026 |
| Lot Depth | 147.13 |
| PropertyFeatures | Beach,Golf,Hospital,Park,Rec./Commun.Centre,Marina |
| County | Simcoe |
| New Construction | No |
| Property Type | Residential Freehold |
| Attached Garage | No |
| Facing Direction | East |
| Garage Y/N | Yes |
| Status | Sold Conditional Escape |
| City | Penetanguishene |
| Senior Community Y/N | No |
| Lot Size Units | Feet |
| Property Attached Y/N | No |
| Tax Annual Amount | 7806.0 |
| Virtual Tour | https://tinyurl.com/33zpkx3b |
| Standard Status | Active Under Contract |
| Occupancy Type | Owner |
| Legal Description | PT LTS 1 & 2 S/S ROBERT ST,PL 401 PENETANGUISHENE,PART 2,51R41025 TOWN OF PENETANGUISHENE |
Interior Features
| Interior Amenities | Auto Garage Door Remote,Storage,Primary Bedroom - Main Floor,On Demand Water Heater,Air Exchanger,In-Law Capability,Bar Fridge,Water Softener,Carpet Free |
|---|---|
| Basement | Full,Finished,Separate Entrance |
| Fireplace Features | Living Room,Natural Gas |
| Heat Source | Gas |
| Basement (Y/N) | No |
| Air Conditioning Y/N | Yes |
| Heating Y/N | Yes |
| Fireplace Y/N | Yes |
| Total Bedrooms | 5 |
| Elevator? | No |
| Total Baths | 5 |
| Bedrooms | 3+2 |
| Living Area Range | 2000-2500 |
Exterior Features
| Exterior Amenities | Landscaped,Deck,Porch |
|---|---|
| Waterfront | None |
| Parking Features | Private Triple |
| Total Parking | 19.0 |
| Garage Type | Attached |
| Foundation Details | Concrete |
| Spa | No |
| Lot Size Source | MPAC |
| Waterfront Y/N | No |
| Covered Spaces | 6.0 |
Amenities
- Views
- New Construction
- Adult 55+
- Lease To Own
- No Strata Fees
- Furnished
- Primary On Main
- Air Conditioning
- Seller Finance
- Green
- Fixer Upper
- Horse
- Golf
- Fireplace
- Deck
- Garage
- Basement
- Pool
Property vs Single Family Average in L9M 1P8
Price
Taxes
Visits
 Toronto Real Estate Board (TRREB); All information deemed reliable but not guaranteed. All properties are subject to prior sale, change or withdrawal. Neither listing broker(s) or information provider(s) shall be responsible for any typographical errors, misinformation, misprints and shall be held totally harmless. Listing(s) information is provided for consumer's personal, non-commercial use and may not be used for any purpose other than to identify prospective properties consumers may be interested