
Address
65 Courtland Street, Ramara, ON
Price
$ 774,900
Property Attributes
- MLS#S13613324
- TypeSingle Family
- Listing Status Price Change
- CityRamara
- AreaAtherley
- NeighbourhoodAtherley
- Postal CodeL3V 1A6
- StyleBungalow
- Taxes$ 3782
- Price$ 774,900
- Bedrooms3
- Full Bathrooms2
- Half Bathrooms0
- Sqr Footage1500-2000
Data Source:
Toronto Real Estate Board (TRREB)
Property Description
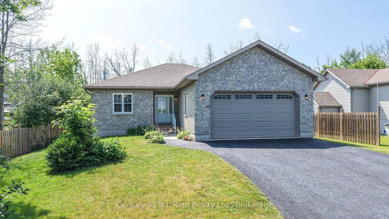
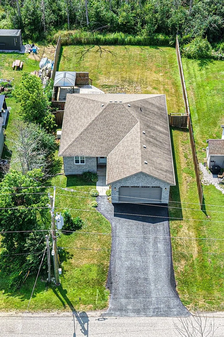
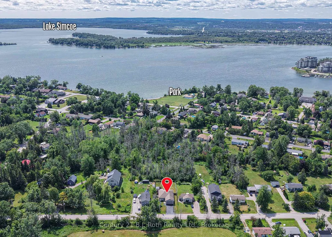
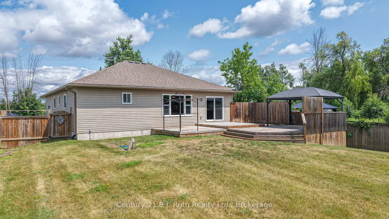
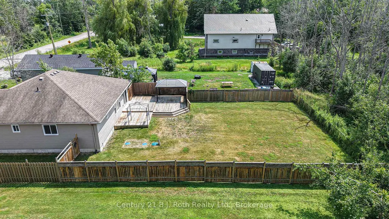
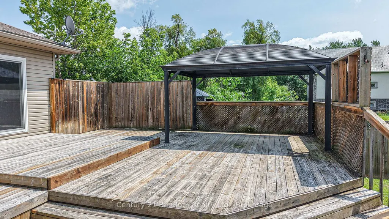
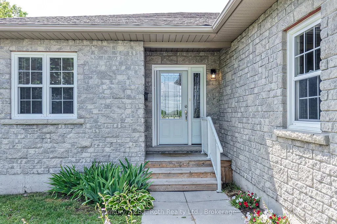
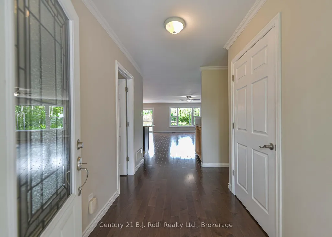
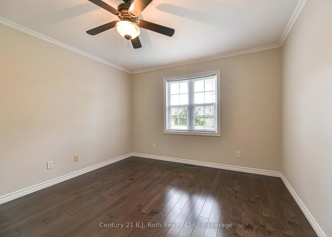
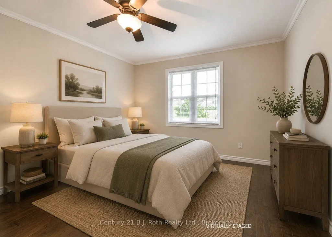
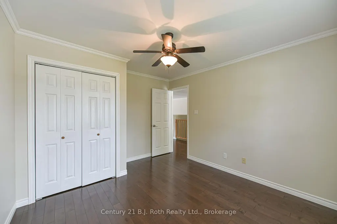
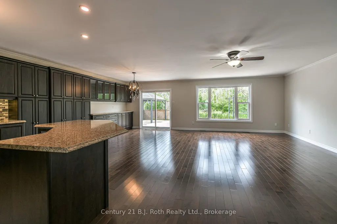
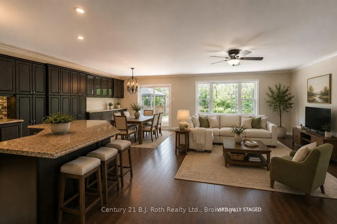
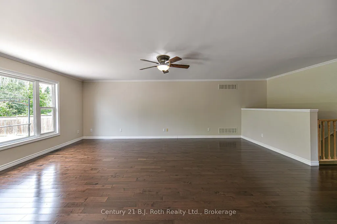
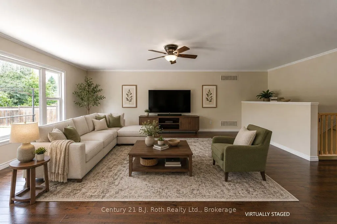
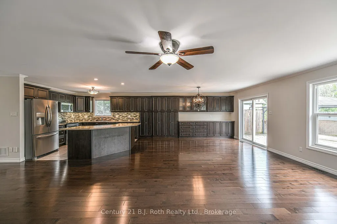
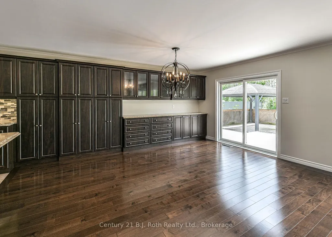
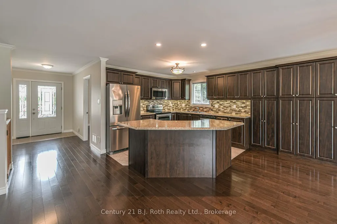
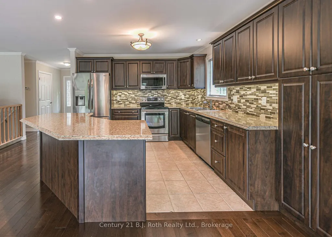
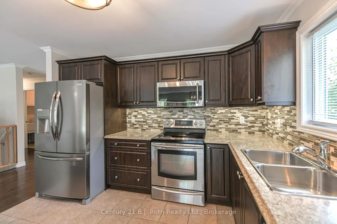
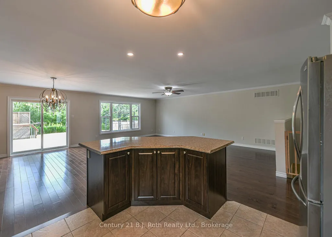
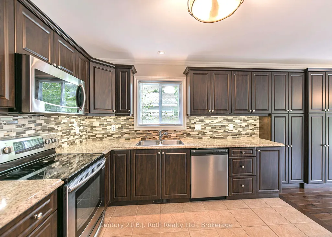
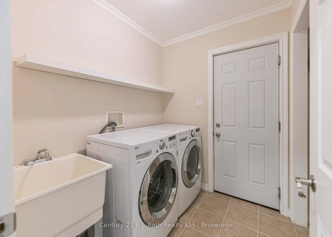
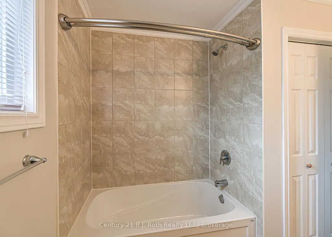
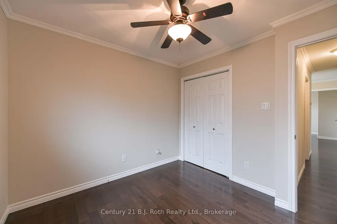
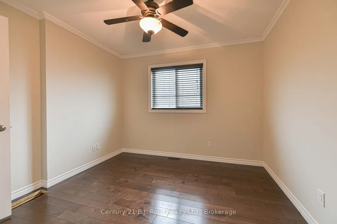
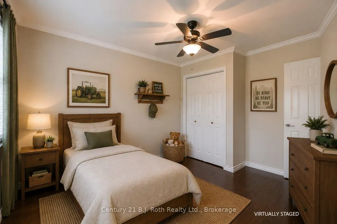

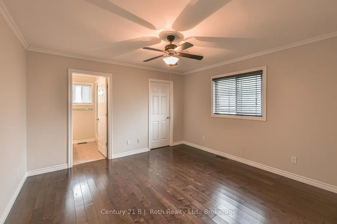
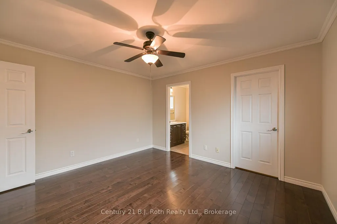
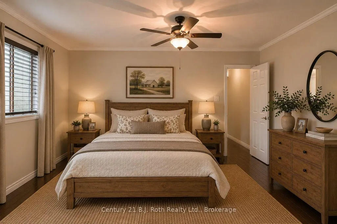
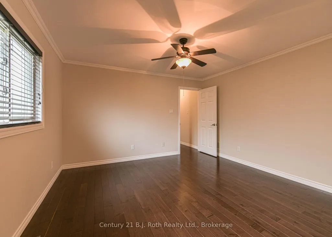
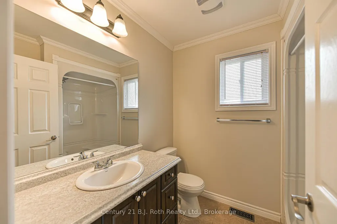
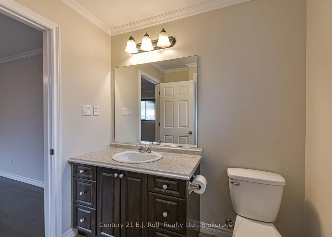
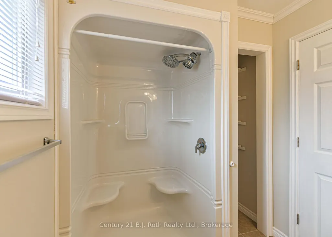
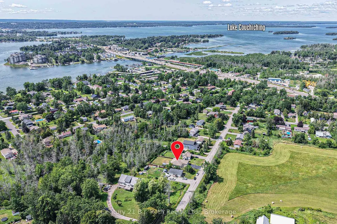
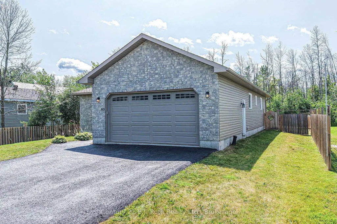
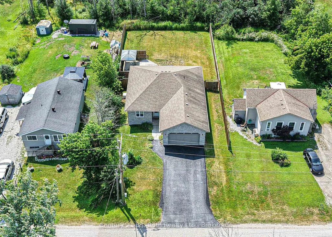
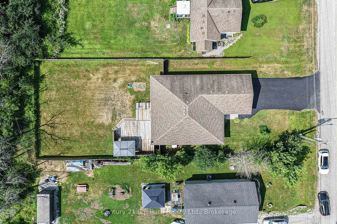
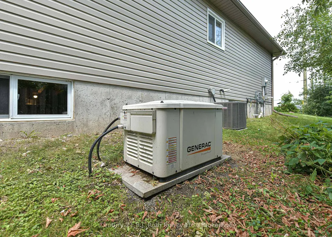
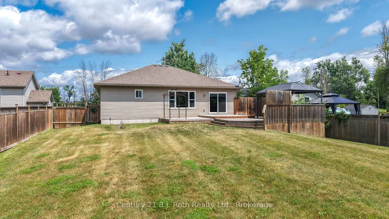
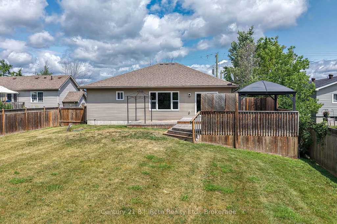
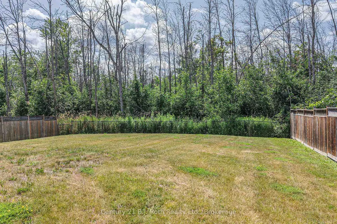
Lovingly Maintained Ranch Bungalow Near Lake Simcoe! Pride of ownership is evident throughout this 3 Bdrm, 2-Bath ranch bungalow, ideally situated on a fully fenced lot just moments from Lake Simcoe. Offering exceptional curb appeal with its attractive stone exterior, paved double driveway and double attached garage w/convenient inside entry, this home is perfect for families, retirees, or anyone seeking easy main floor living. Step inside to a welcoming foyer that opens to an impressive open-concept Great Room designed for both everyday living & entertaining. Rich hardwood flooring flows throughout the principal living spaces. The spacious kitchen is a true focal point, featuring an abundance of custom cabinetry, stainless steel appliances, tiled flooring, a large centre island w/breakfast bar, & an additional wall of built-in cabinetry providing outstanding storage & serving space. The adjoining dining area offers a walkout to a generous two-tier deck complete w/gazebo, creating the perfect setting for summer barbecues while overlooking the private, fully fenced backyard with no direct rear neighbours. The thoughtfully designed main floor also features 3 generous Bedrms, incl. a spacious primary suite w/walk-in closet & private 3-pc ensuite. A second full 4-piece bathroom & convenient main floor laundry with direct access to the double garage complete the main level.The full unfinished basement offers endless possibilities with large open space, rough-in for a third bathroom, and plenty of room to create additional bedrooms or recreation space to suit your family's needs.Enjoy added peace of mind with the included Generac backup power system, providing worry-free living year-round. Ideally located just minutes to Orillia, Casino Rama, Lake Couchiching, parks, marinas, shopping and all amenities, this exceptional home offers the perfect balance of comfort, convenience and lifestyle. Move in and enjoy everything this wonderful home and location have to offer!
| Price History | |
|---|---|
| 7/28/2026 | Listed $799,900 |
| 9/10/2026 | 4$774,900 |
General Features
| Sewer | Septic |
|---|---|
| Cooling | Central Air |
| Roof | Asphalt Shingle |
| Architectural Style | Bungalow |
| Pool Features | None |
| Security Features | Smoke Detector |
| Construction Materials | Stone,Vinyl Siding |
| View | Trees/Woods |
| Heater Type | Forced Air |
| Parking Spaces | 2 |
| Topography | Level |
| Property Subtype | Detached |
| Tax Year | 2025 |
| Lot Depth | 165.0 |
| County | Simcoe |
| New Construction | No |
| Property Type | Residential Freehold |
| Attached Garage | No |
| Facing Direction | West |
| Garage Y/N | Yes |
| Status | Price Change |
| City | Ramara |
| Senior Community Y/N | No |
| Lot Size Units | Feet |
| Property Attached Y/N | No |
| Tax Annual Amount | 3782.0 |
| Standard Status | Active |
| Occupancy Type | Vacant |
| Legal Description | LT 164 N OF WINCHESTER ST PL 22194 MARA ( AKA CREIGHTON'S PL ); RAMARA |
Interior Features
| Interior Amenities | Auto Garage Door Remote,Generator - Partial,Sump Pump |
|---|---|
| Basement | Full,Unfinished |
| Heat Source | Gas |
| Basement (Y/N) | No |
| Air Conditioning Y/N | Yes |
| Heating Y/N | Yes |
| Fireplace Y/N | No |
| Total Bedrooms | 3 |
| Elevator? | No |
| Total Baths | 2 |
| Bedrooms | 3 |
| Living Area Range | 1500-2000 |
Exterior Features
| Parking Features | Private Double |
|---|---|
| Water Source | Drilled Well |
| Total Parking | 4.0 |
| Garage Type | Attached |
| Foundation Details | Poured Concrete |
| Spa | No |
| Lot Size Source | MPAC |
| Waterfront Y/N | No |
| Covered Spaces | 2.0 |
Amenities
- Views
- New Construction
- Adult 55+
- Lease To Own
- No Strata Fees
- Furnished
- Primary On Main
- Air Conditioning
- Seller Finance
- Green
- Fixer Upper
- Horse
- Golf
- Fireplace
- Deck
- Garage
- Basement
- Pool
Property vs Single Family Average in L3V 1A6
Price
Visits
 Toronto Real Estate Board (TRREB); All information deemed reliable but not guaranteed. All properties are subject to prior sale, change or withdrawal. Neither listing broker(s) or information provider(s) shall be responsible for any typographical errors, misinformation, misprints and shall be held totally harmless. Listing(s) information is provided for consumer's personal, non-commercial use and may not be used for any purpose other than to identify prospective properties consumers may be interested