
Address
60 Sherwood Drive, Kingston, ON
Price
$ 684,900
Property Attributes
- MLS#X13754486
- TypeSingle Family
- Listing Status New
- CityKingston
- Area25 - West of Sir John A. Blvd
- Neighbourhood25 - West of Sir John A. Blvd
- Postal CodeK7M 2E3
- StyleBacksplit 5
- Taxes$ 5137
- Price$ 684,900
- Bedrooms4
- Full Bathrooms2
- Half Bathrooms0
- Sqr Footage1500-2000
Data Source:
Toronto Real Estate Board (TRREB)
Property Description
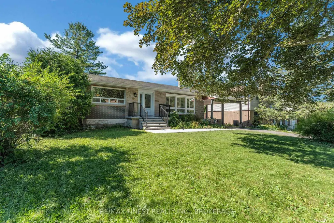
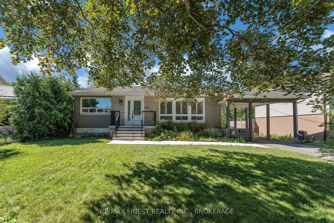
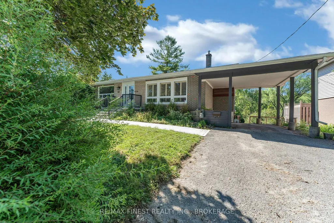
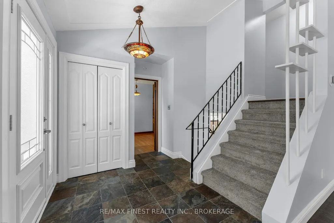
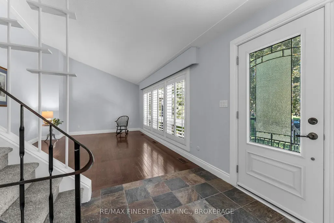
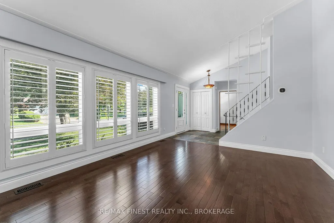
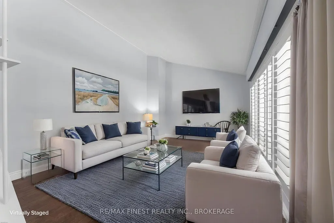
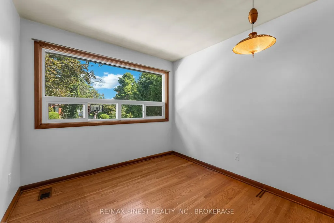
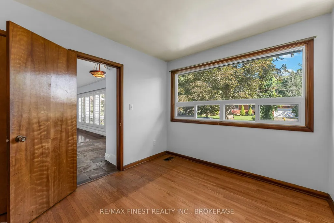
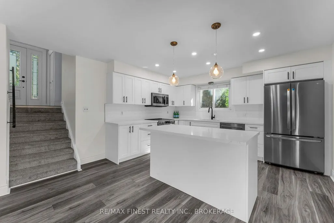
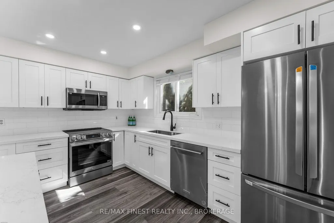
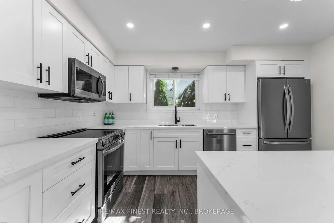
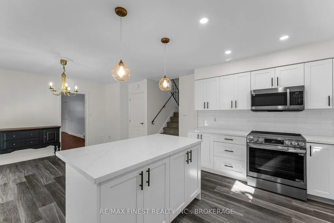
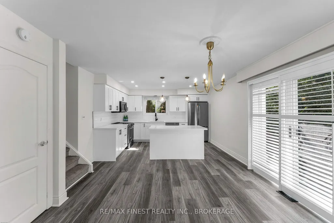
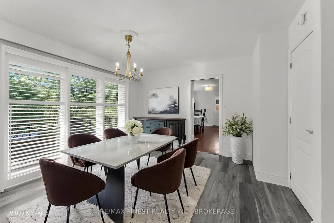
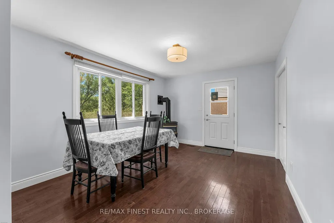
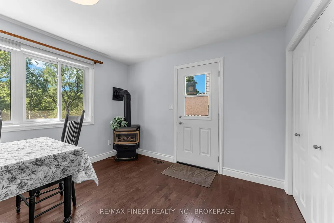
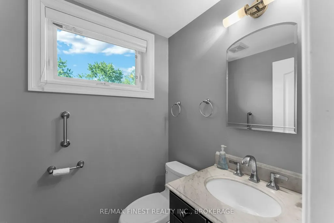
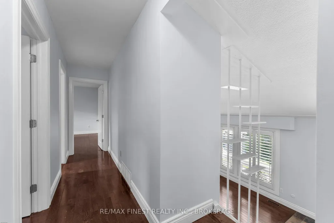
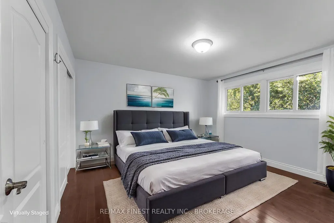
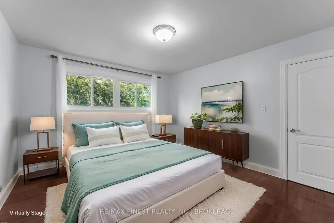
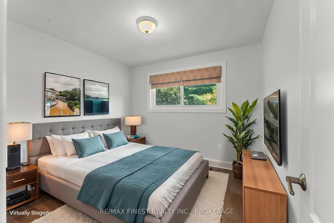
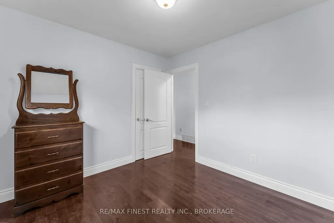
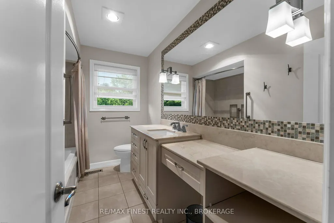
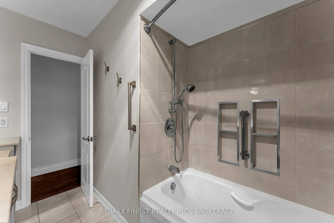
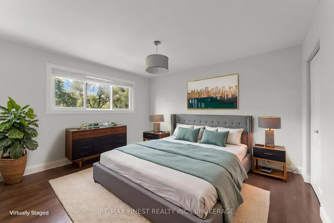
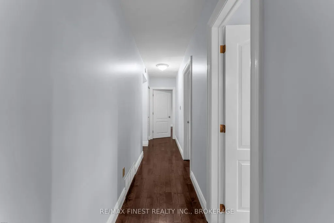
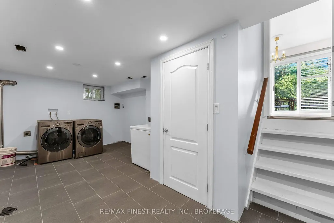
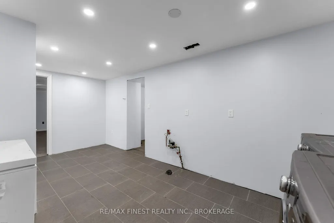
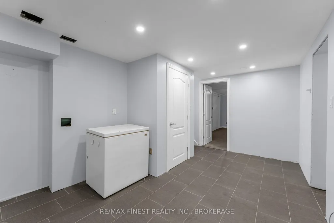
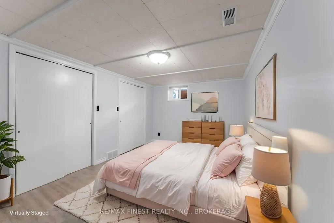
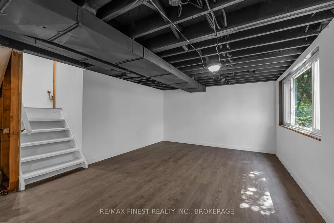
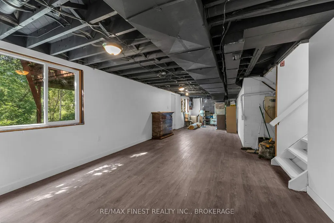
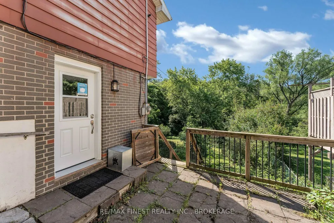
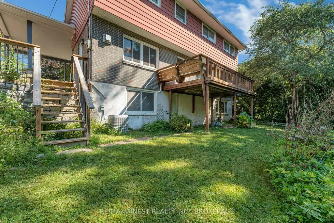
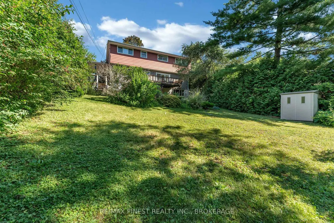
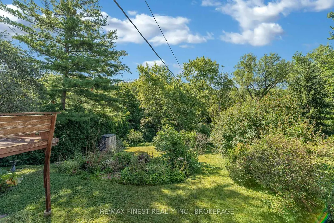
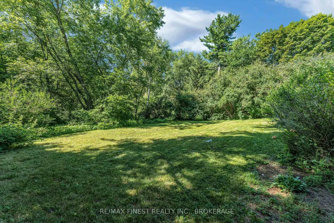
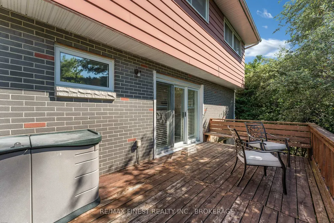
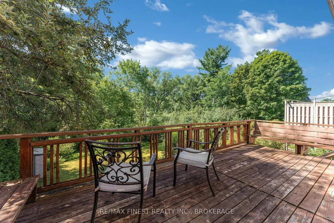
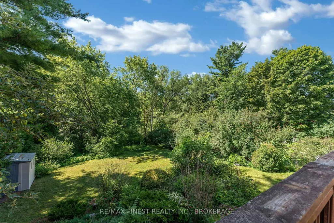
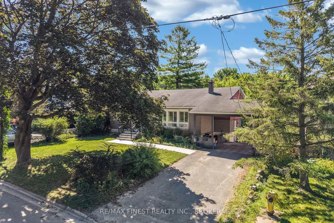
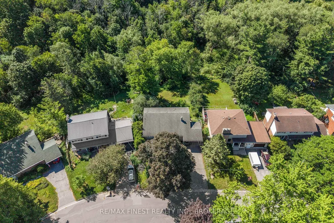
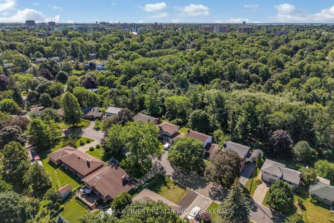
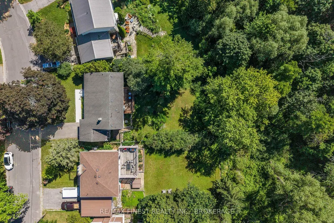
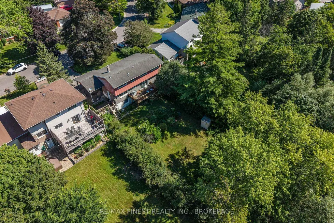
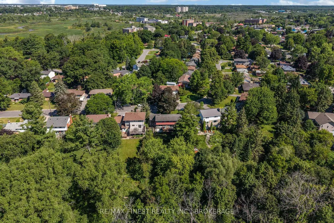
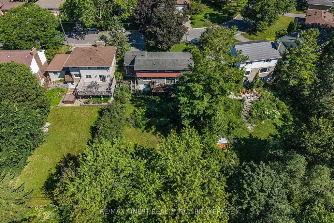
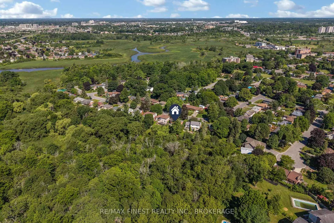
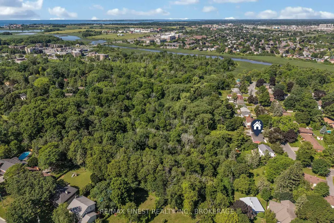
Introducing a home where comfort, nature, and convenience come together in Kingston's sought-after Balsam Grove. 60 Sherwood Drive is a tastefully updated all-brick 4-level sidesplit, backing directly onto the Cataraqui Creek Conservation Area and Grenville Park with no rear neighbours, offering over 1,750 sq. ft. of versatile livingspace and direct access to the Helen A. Henderson Trail Loop and Rideau Trail. The bright main floor features large windows, a spacious living room with an office/den off to the side, filled with natural light and is showcased by warm hardwood flooring. The main floor continues with a renovated kitchen with modern finishes and lighting and vinyl plank flooring, featuring ample cabinetry including an island, all with quartz countertops and subway tile backsplash, and seamless flow into the dining area, where patio doors open to a spacious deck overlooking the fullyfenced, landscaped backyard-perfect for entertaining or relaxing in a peaceful natural setting. Finishing off the mainfloor is a large family room, complete with large windows and hardwood flooring, gas fireplace and complemented by a convenient 2-piece bath. Upstairs you'll find three generous bedrooms and a spacious 4-piece bath. The finished lower level features a fourth bedroom with an oversized closet, laundry area, and abundant storage. The walkout basement provides flexible space for a recreation room, home gym, workshop, hobby room, or even future in-lawsuite potential. Outside, the private backyard offers plenty of room for children and pets, while the attached carportadds everyday convenience. Ideally located just minutes from parks, schools, grocery stores, shopping, restaurants,transit, and amenities, this exceptional property offers the perfect balance of peaceful outdoor living and central Kingston convenience-an outstanding opportunity for families, professionals, or anyone seeking a home surroundedby nature without sacrificing city amenities.
| Price History | |
|---|---|
| 9/8/2026 | Listed $684,900 |
General Features
| Sewer | Sewer |
|---|---|
| Cooling | Central Air |
| Roof | Asphalt Shingle |
| Architectural Style | Backsplit 5 |
| Pool Features | None |
| Security Features | Carbon Monoxide Detectors,Smoke Detector |
| Construction Materials | Brick,Aluminum Siding |
| View | Creek/Stream,Garden,Park/Greenbelt,Trees/Woods |
| Heater Type | Forced Air |
| Parking Spaces | 3 |
| Property Subtype | Detached |
| Tax Year | 2026 |
| Lot Depth | 150.0 |
| PropertyFeatures | Cul de Sac/Dead End,Greenbelt/Conservation |
| County | Frontenac |
| New Construction | No |
| Property Type | Residential Freehold |
| Attached Garage | No |
| Facing Direction | South |
| Garage Y/N | No |
| Other Structures | Fence - Full,Shed |
| Status | New |
| City | Kingston |
| Senior Community Y/N | No |
| Lot Size Units | Feet |
| Property Attached Y/N | No |
| Tax Annual Amount | 5137.39 |
| Virtual Tour | https://unbranded.youriguide.com/60_sherwood_dr_kingston_on/ |
| Standard Status | Active |
| Occupancy Type | Owner |
| Legal Description | LT 27 & PT LT 26,PL 766 AS IN FR334976; S/T FR99925 PARTIAL RELEASED BY FC19038; KINGSTON |
Interior Features
| Interior Amenities | In-Law Capability |
|---|---|
| Basement | Full,Walk-Out,Partially Finished |
| Fireplace Features | Natural Gas |
| Heat Source | Gas |
| Basement (Y/N) | No |
| Air Conditioning Y/N | Yes |
| Heating Y/N | Yes |
| Fireplace Y/N | Yes |
| Total Bedrooms | 4 |
| Elevator? | No |
| Total Baths | 2 |
| Bedrooms | 3+1 |
| Living Area Range | 1500-2000 |
Exterior Features
| Exterior Amenities | Backs On Green Belt,Deck,Patio |
|---|---|
| Parking Features | Private Double |
| Total Parking | 4.0 |
| Garage Type | Carport |
| Foundation Details | Concrete Block |
| Spa | No |
| Lot Size Source | MPAC |
| Waterfront Y/N | No |
| Covered Spaces | 1.0 |
Amenities
- Views
- New Construction
- Adult 55+
- Lease To Own
- No Strata Fees
- Furnished
- Primary On Main
- Air Conditioning
- Seller Finance
- Green
- Fixer Upper
- Horse
- Golf
- Fireplace
- Deck
- Garage
- Basement
- Pool
Property vs Single Family Average in K7M 2E3
Price
Taxes
Visits
 Toronto Real Estate Board (TRREB); All information deemed reliable but not guaranteed. All properties are subject to prior sale, change or withdrawal. Neither listing broker(s) or information provider(s) shall be responsible for any typographical errors, misinformation, misprints and shall be held totally harmless. Listing(s) information is provided for consumer's personal, non-commercial use and may not be used for any purpose other than to identify prospective properties consumers may be interested