
Just Listed








Address
3850 South Shore Road, Loyalist, ON
Price
$ 950,000
Property Attributes
- MLS#X13813522
- TypeSingle Family
- Listing Status New
- CityLoyalist
- AreaAmherst Island
- NeighbourhoodAmherst Island
- Postal CodeK0H 2S0
- Style1 1/2 Storey
- Taxes$ 1465
- Price$ 950,000
- Bedrooms3
- Full Bathrooms3
- Half Bathrooms0
- Sqr Footage2000-2500
- Lot Size1.06 Acres
Data Source:
Toronto Real Estate Board (TRREB)
Property Description
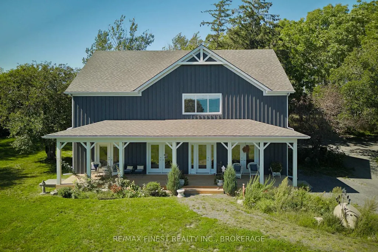
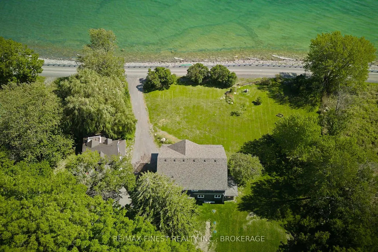
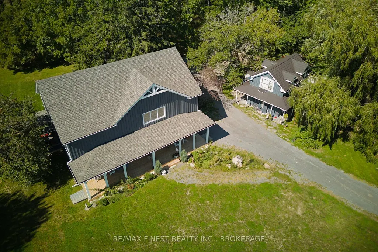
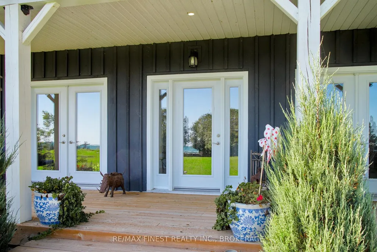
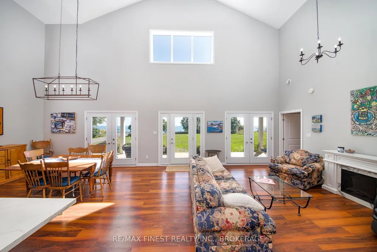
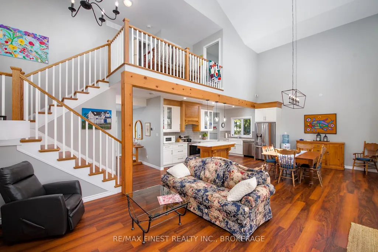
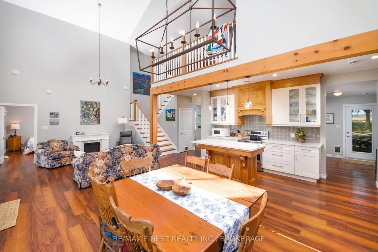
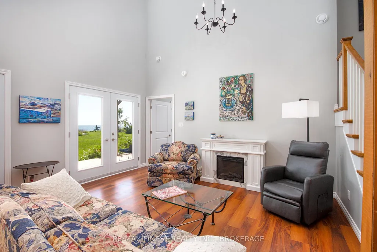
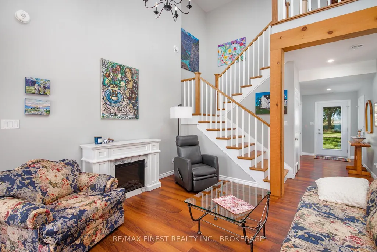
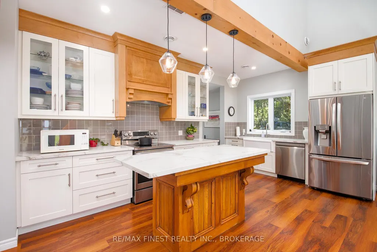
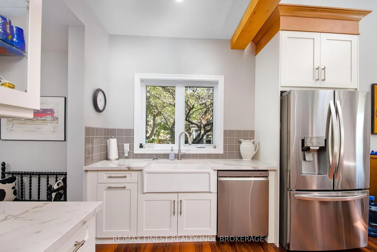
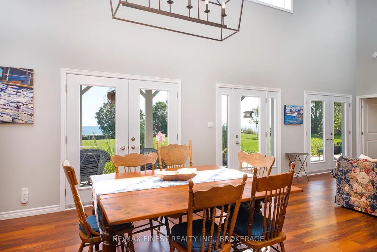
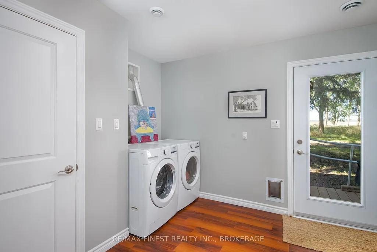
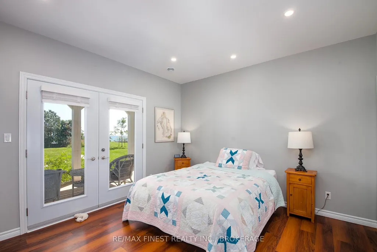
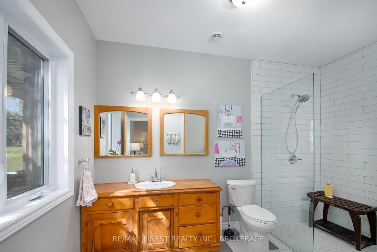
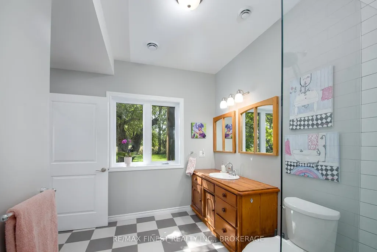
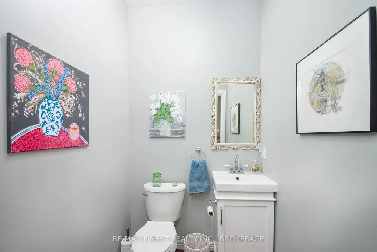
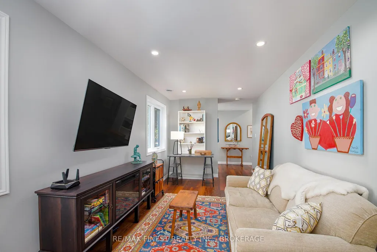
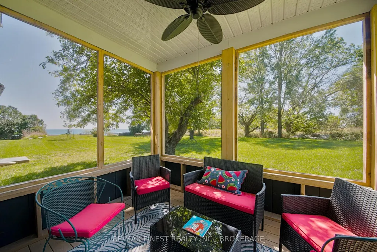
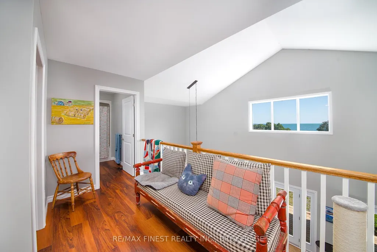
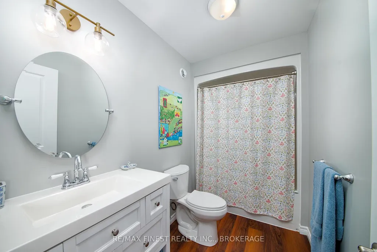
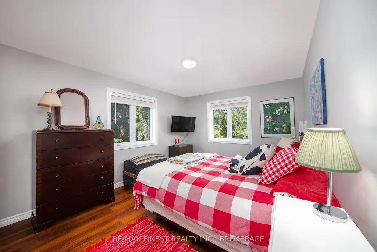
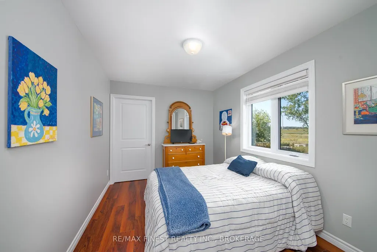
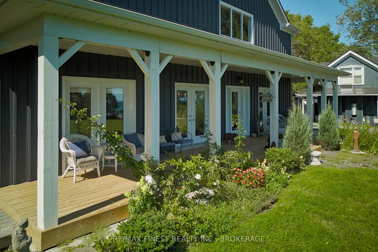
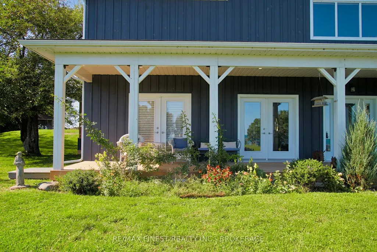
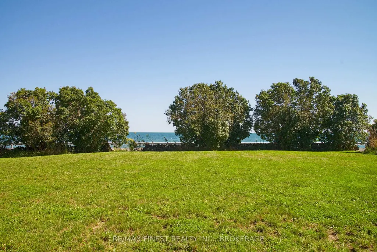
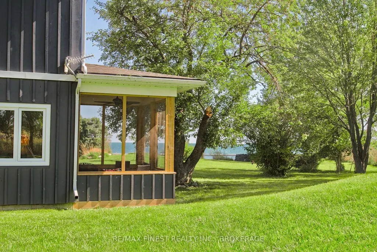
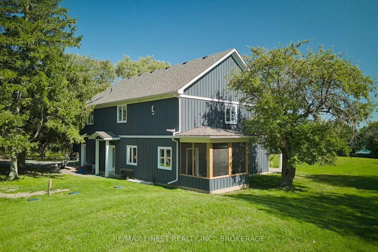
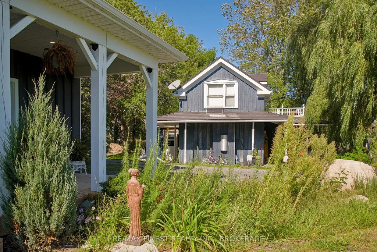
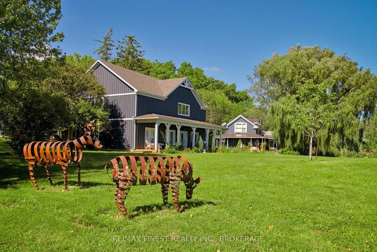
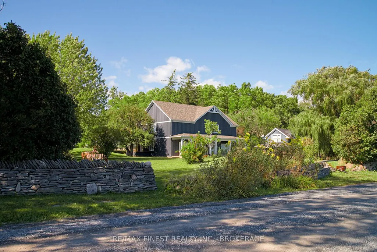
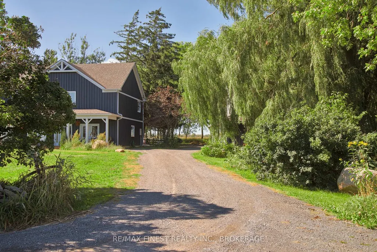
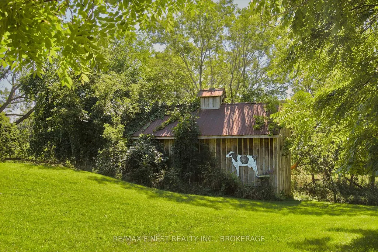
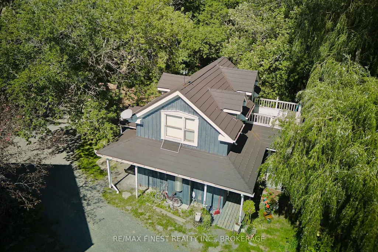
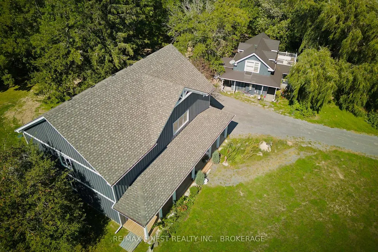
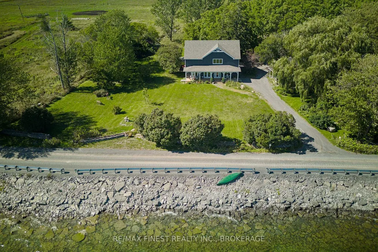
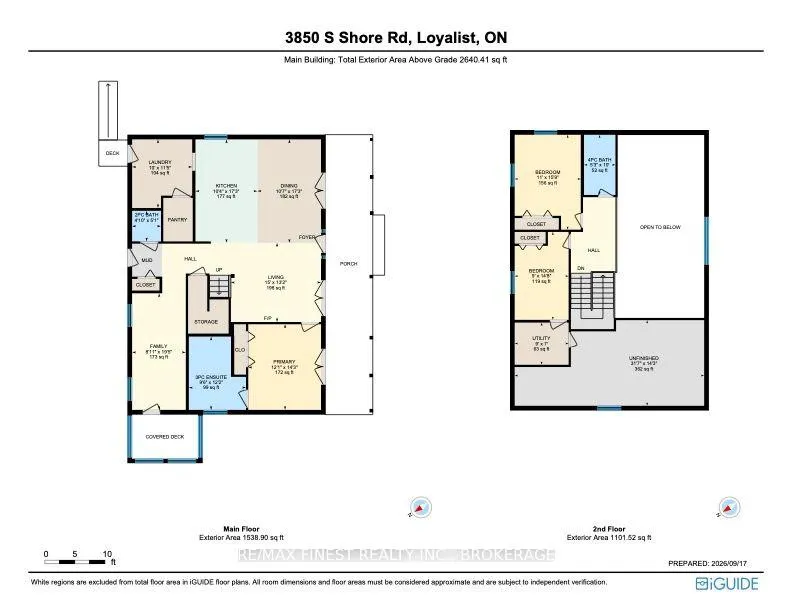
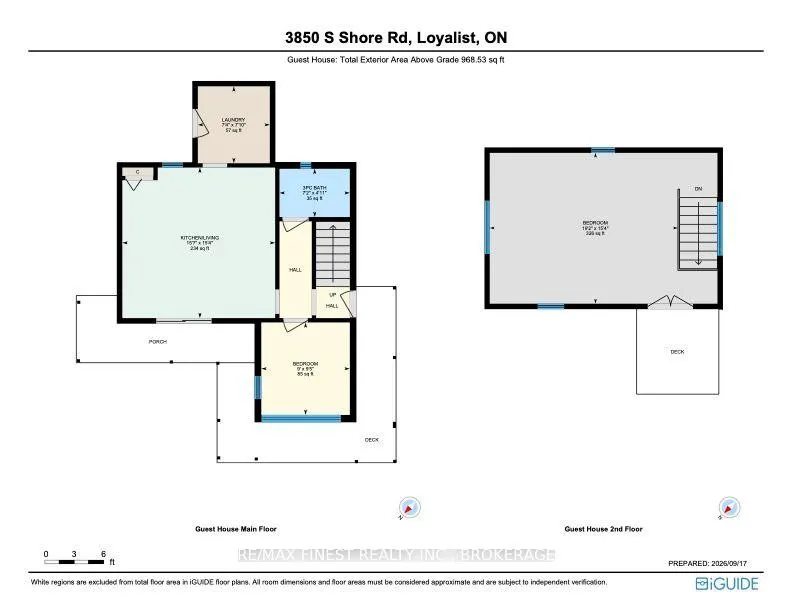
There's so much to say about this amazing property. Spectacular southern views over the open water of Lake Ontario greet you from this custom-built home on Amherst Island. Built in 2023 on just over an acre of private, landscaped grounds, the 1 storey design puts everything you need on the main floor: a great room with vaulted ceilings, a custom chef's kitchen, and a family room that opens onto a screened porch overlooking farmers' fields. The main floor primary bedroom includes a full ensuite, and the home's accessible design features a roll-in shower, level-within-dwelling access, bath grab bars, and an open floor plan throughout. Upstairs, two additional bedrooms and a 4-piece bath give family or guests their own space, alongside a large 362 sq ft bonus room - ready to finish as a rec room, family room, studio, or simply left as unfinished storage. A two-storey guest house sits adjacent to the main home, offering its own main floor bedroom, roll-in shower bath, and an open kitchen, dining, and living space warmed by a propane fireplace, with a second-floor bedroom and private balcony overlooking the lake - ideal for extended family, guests, or rental income. The grounds include dry stone walls and metal sculptures crafted by a local artisan blacksmith and a storage barn for equipment and toys. Amherst Island offers a popular sand beach, vibrant welcoming community, quiet roads well suited to cycling, and a landscape that regularly draws nature lovers and photographers, all within three hours of Toronto, Montreal, and Ottawa.
| Price History | |
|---|---|
| 9/22/2026 | Listed $950,000 |
General Features
| Sewer | Septic |
|---|---|
| Cooling | Central Air |
| Roof | Asphalt Shingle,Metal |
| Architectural Style | 1 1/2 Storey |
| Pool Features | None |
| Security Features | Carbon Monoxide Detectors,Smoke Detector |
| Construction Materials | Board & Batten |
| View | Lake,Panoramic,Pasture,Water |
| Heater Type | Forced Air |
| Parking Spaces | 6 |
| Property Subtype | Detached |
| Tax Year | 2026 |
| Lot Depth | 140.5 |
| PropertyFeatures | Beach,Island,Park,Place Of Worship,Rec./Commun.Centre,School |
| Accessibility | Bath Grab Bars,Hard/Low Nap Floors,Level Within Dwelling,Open Floor Plan,Ramped Entrance,Roll-In Shower,Wheelchair Access |
| County | Lennox & Addington |
| New Construction | No |
| Property Type | Residential Freehold |
| Attached Garage | No |
| Facing Direction | North |
| Garage Y/N | No |
| Other Structures | Aux Residences,Shed |
| Status | New |
| City | Loyalist |
| Senior Community Y/N | No |
| Lot Size Units | Feet |
| Property Attached Y/N | No |
| Tax Annual Amount | 1465.74 |
| Virtual Tour | https://youriguide.com/3850_s_shore_rd_loyalist_on |
| Standard Status | Active |
| Occupancy Type | Tenant |
| Legal Description | PT LT 8 CON SOUTH SHORE AMHERST ISLAND AS IN 29R1004; LOYALIST |
Interior Features
| Interior Amenities | Carpet Free,Guest Accommodations,In-Law Capability,Primary Bedroom - Main Floor,Storage,Water Heater,Water Treatment,Wheelchair Access |
|---|---|
| Basement | None |
| Fireplace Features | Electric |
| Heat Source | Propane |
| Basement (Y/N) | No |
| Air Conditioning Y/N | Yes |
| Heating Y/N | Yes |
| Fireplace Y/N | Yes |
| Total Bedrooms | 3 |
| Elevator? | No |
| Total Baths | 3 |
| Bedrooms | 3 |
| Living Area Range | 2000-2500 |
Exterior Features
| Exterior Amenities | Porch,Porch Enclosed,Recreational Area,Year Round Living |
|---|---|
| Parking Features | Private |
| Water Source | Drilled Well |
| Total Parking | 6.0 |
| Garage Type | None |
| Foundation Details | Slab,Concrete |
| Spa | No |
| Lot Size Source | GeoWarehouse |
| Waterfront Y/N | No |
| Covered Spaces | 0.0 |
Amenities
- Views
- New Construction
- Adult 55+
- Lease To Own
- No Strata Fees
- Furnished
- Primary On Main
- Air Conditioning
- Seller Finance
- Green
- Fixer Upper
- Horse
- Golf
- Fireplace
- Deck
- Garage
- Basement
- Pool
Property vs Single Family Average in K0H 2S0
Price
Taxes
 Toronto Real Estate Board (TRREB); All information deemed reliable but not guaranteed. All properties are subject to prior sale, change or withdrawal. Neither listing broker(s) or information provider(s) shall be responsible for any typographical errors, misinformation, misprints and shall be held totally harmless. Listing(s) information is provided for consumer's personal, non-commercial use and may not be used for any purpose other than to identify prospective properties consumers may be interested