
Open House Sat, Sep 26th 2:00 PM - 4:00 PM













Address
408 Chipmunk Ridge Road, Loyalist, ON
Price
$ 799,900
Property Attributes
- MLS#X13828400
- TypeSingle Family
- Listing Status New
- CityLoyalist
- Area64 - Lennox and Addington - South
- Neighbourhood64 - Lennox and Addington - South
- Postal CodeK0H 2H0
- Style1 1/2 Storey
- Taxes$ 2103
- Price$ 799,900
- Bedrooms3
- Full Bathrooms2
- Half Bathrooms0
- Sqr Footage700-1100
- Lot Size75 Acres
Data Source:
Toronto Real Estate Board (TRREB)
Property Description
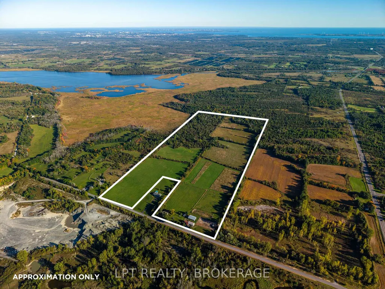
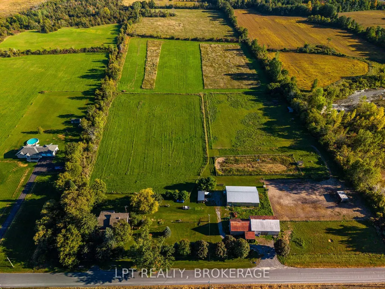
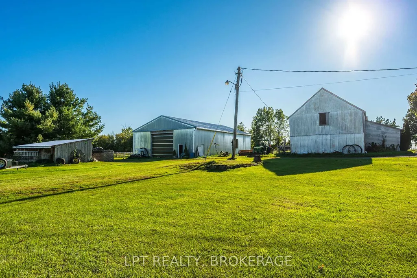
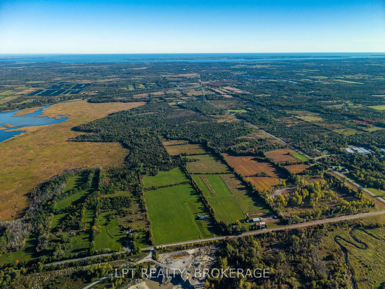
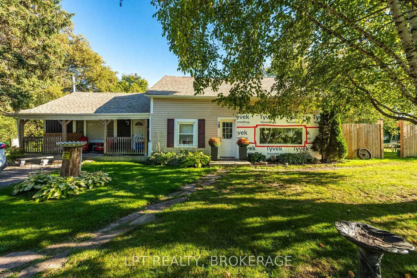
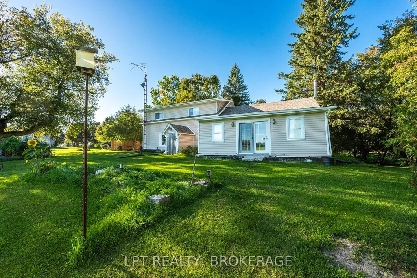
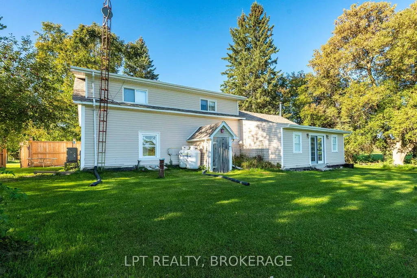
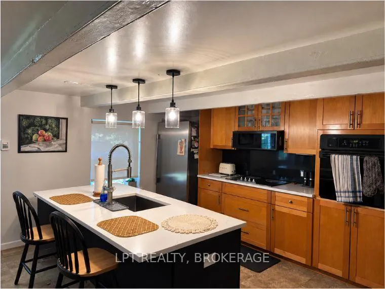
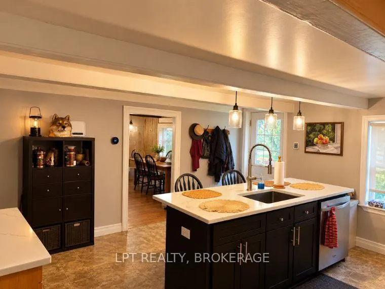
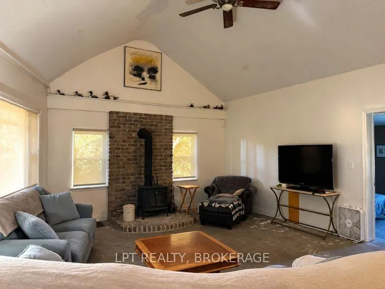
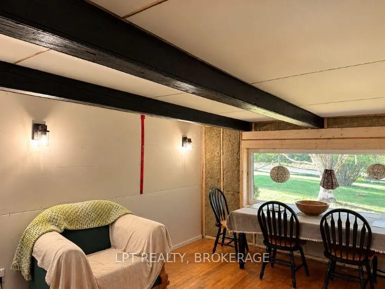
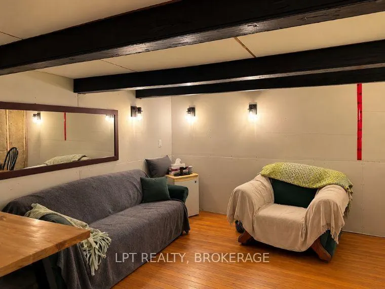
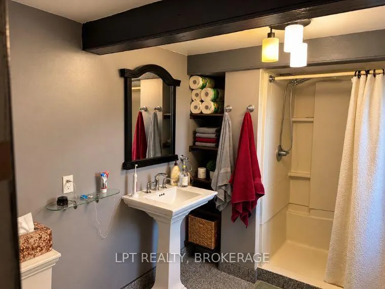
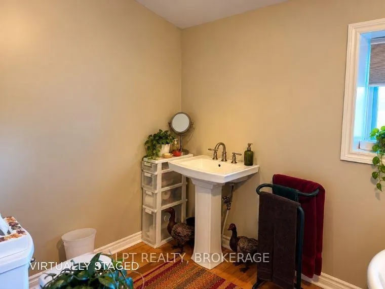
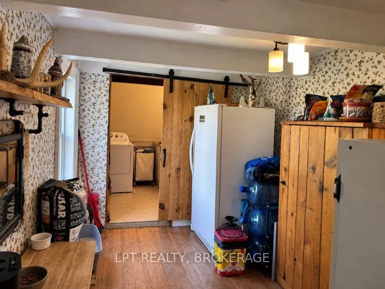
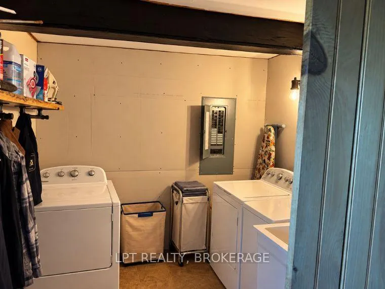
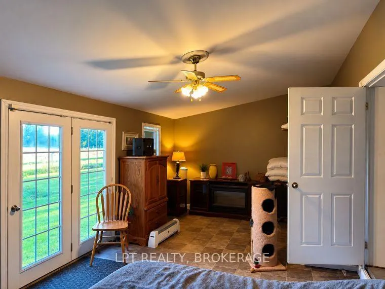
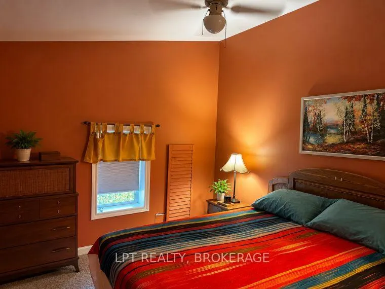
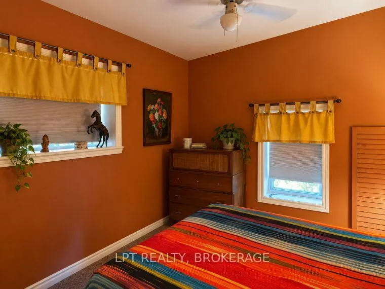
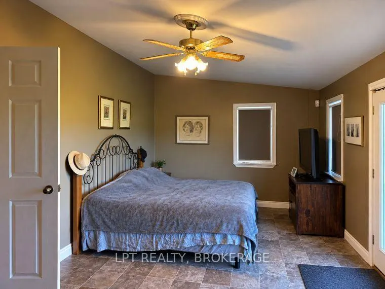
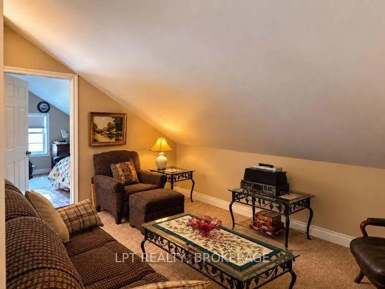
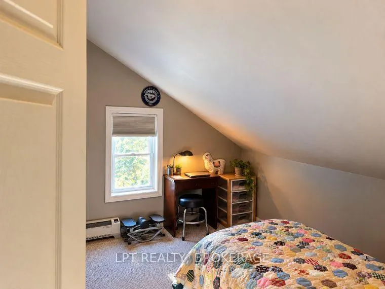
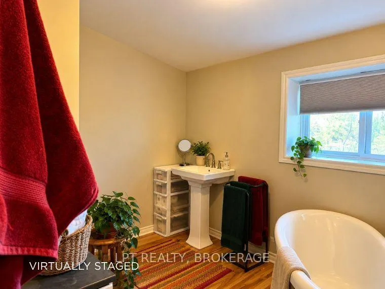
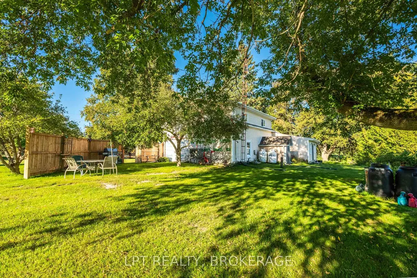
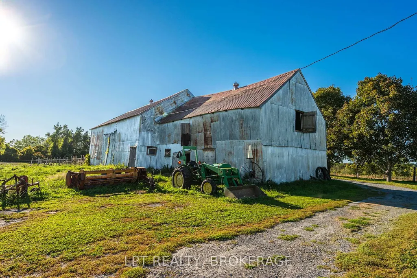
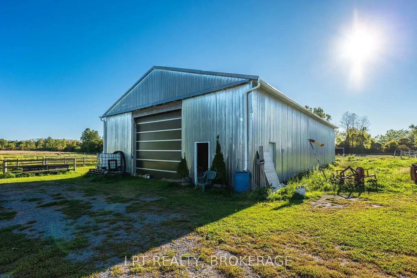
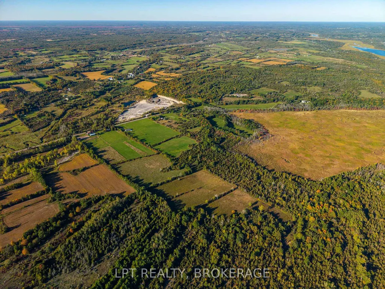
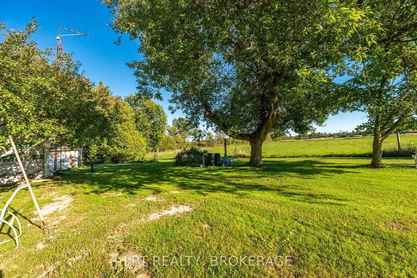
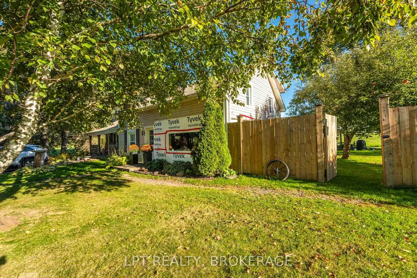
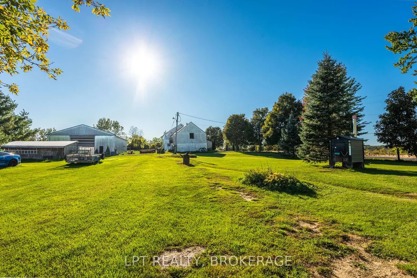
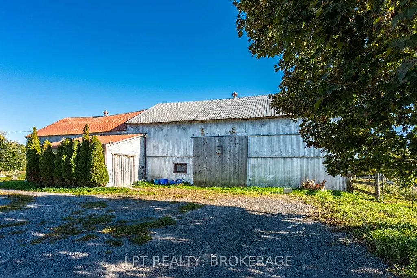
Discover the perfect blend of country serenity and convenience with this exceptional 87-acre horse farm, located just 10 minutes from Kingston. While the city is only a short drive away, arriving home feels like escaping to your own private countryside retreat, surrounded by the peaceful beauty and freedom of farm life. The updated home offers comfortable living, featuring a stylish kitchen with quartz countertops, convenient main-floor laundry, and a main-floor primary bedroom. Two additional rooms and a bathroom on the upper level provide space for family, guests, or a home office. Enjoy peace of mind knowing many major improvements have been completed within the past 1-4 years, including the roof, furnace, heat pump, and electrical panel. For the equestrian enthusiast, the property features two barns, including one equipped with hydro, water, three large horse stalls, and four standing stalls, along with an outdoor riding ring. With 87 acres to explore, room to ride, and the tranquility of your own rural sanctuary, this remarkable property offers a rare opportunity to embrace the horse farm lifestyle without sacrificing proximity to Kingston's amenities.
| Price History | |
|---|---|
| 9/25/2026 | Listed $799,900 |
General Features
| Sewer | Septic |
|---|---|
| Cooling | Other |
| Roof | Asphalt Shingle |
| Architectural Style | 1 1/2 Storey |
| Pool Features | None |
| Construction Materials | Vinyl Siding |
| Heater Type | Forced Air |
| Parking Spaces | 2 |
| Property Subtype | Farm |
| Tax Year | 2025 |
| Lot Depth | 1473.33 |
| County | Lennox & Addington |
| New Construction | No |
| Property Type | Residential Freehold |
| Attached Garage | No |
| Facing Direction | East |
| FarmType | Horse |
| Garage Y/N | No |
| Other Structures | Barn,Garden Shed,Other |
| Status | New |
| City | Loyalist |
| Senior Community Y/N | No |
| Lot Size Units | Feet |
| Property Attached Y/N | No |
| Tax Annual Amount | 2103.0 |
| Standard Status | Active |
| Occupancy Type | Owner |
| Legal Description | PT LT 36 CON 5 ERNESTOWN AS IN LA278866; LOYALIST |
Interior Features
| Interior Amenities | Primary Bedroom - Main Floor |
|---|---|
| Basement | Unfinished |
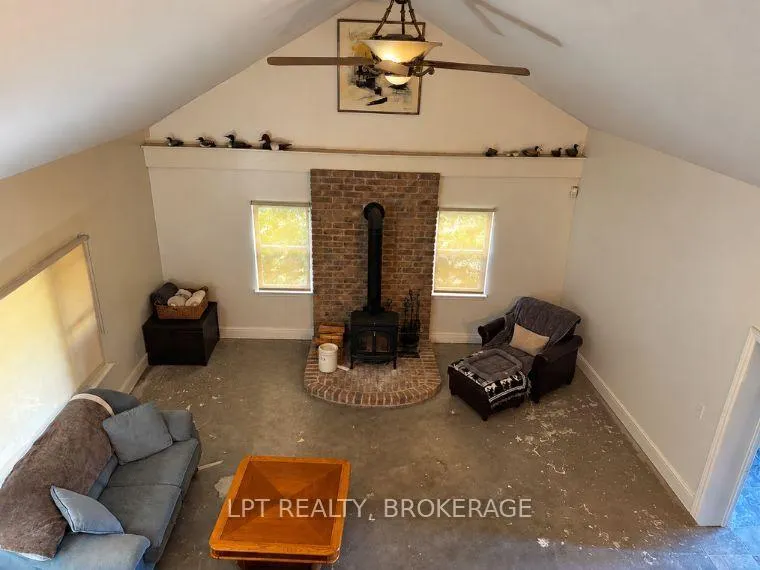
| Fireplace Features | Wood |
| Heat Source | Propane |
| Basement (Y/N) | No |
| Air Conditioning Y/N | Yes |
| Heating Y/N | Yes |
| Fireplace Y/N | Yes |
| Total Bedrooms | 3 |
| Elevator? | No |
| Total Baths | 2 |
| Bedrooms | 3 |
| Living Area Range | 700-1100 |
Exterior Features
| Waterfront | None |
|---|---|
| Total Parking | 2.0 |
| Spa | No |
| Lot Size Source | MPAC |
| Waterfront Y/N | No |
| Covered Spaces | 0.0 |
Amenities
- Views
- New Construction
- Adult 55+
- Lease To Own
- No Strata Fees
- Furnished
- Primary On Main
- Air Conditioning
- Seller Finance
- Green
- Fixer Upper
- Horse
- Golf
- Fireplace
- Deck
- Garage
- Basement
- Pool
Property vs Single Family Average in K0H 2H0
Price
Taxes
 Toronto Real Estate Board (TRREB); All information deemed reliable but not guaranteed. All properties are subject to prior sale, change or withdrawal. Neither listing broker(s) or information provider(s) shall be responsible for any typographical errors, misinformation, misprints and shall be held totally harmless. Listing(s) information is provided for consumer's personal, non-commercial use and may not be used for any purpose other than to identify prospective properties consumers may be interested