
Just Listed







Address
48 Chisholm Street, Orangeville, ON
Price
$ 658,800
Property Attributes
- MLS#W13804906
- TypeSingle Family
- Listing Status Sold Conditional
- CityOrangeville
- AreaOrangeville
- NeighbourhoodOrangeville
- Postal CodeL9W 3S6
- StyleSidesplit 4
- Taxes$ 5485
- Price$ 658,800
- Bedrooms3
- Full Bathrooms2
- Half Bathrooms0
- Sqr Footage700-1100
Data Source:
Toronto Real Estate Board (TRREB)
Property Description
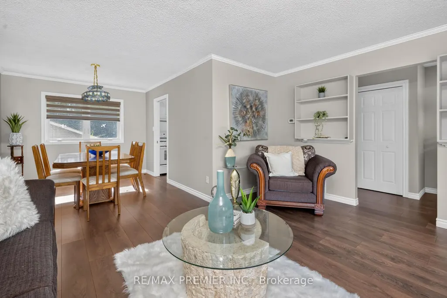
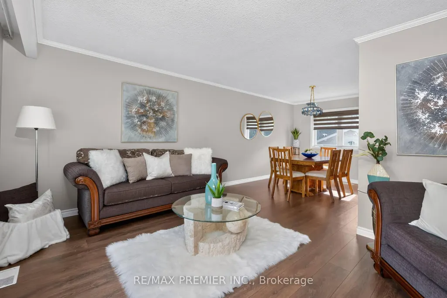
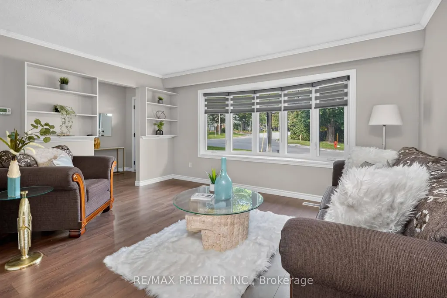
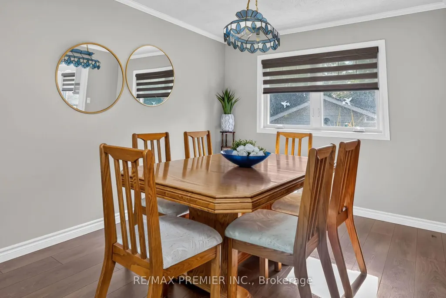
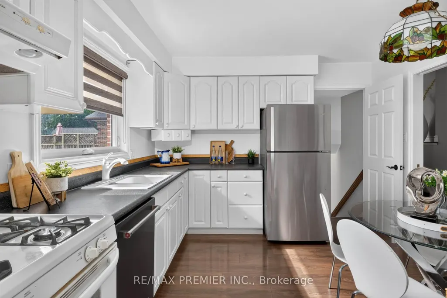
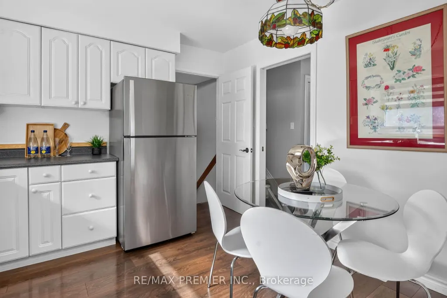
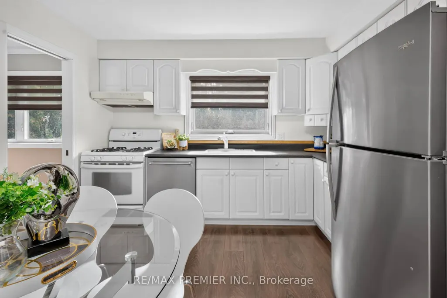
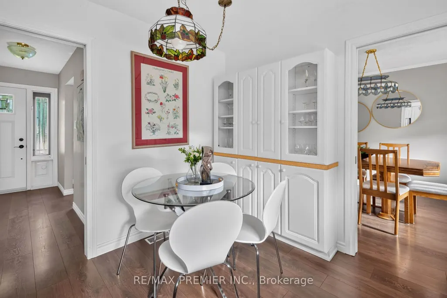
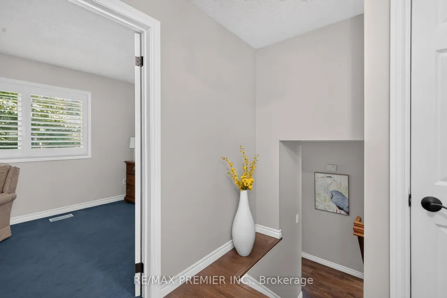
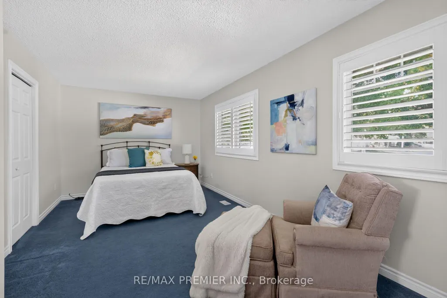
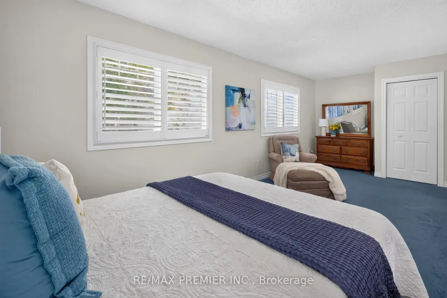
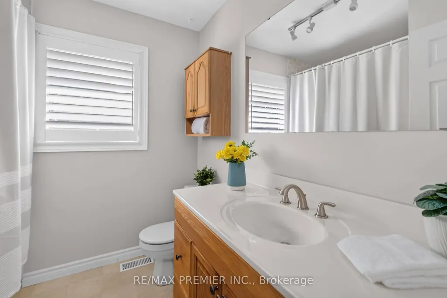
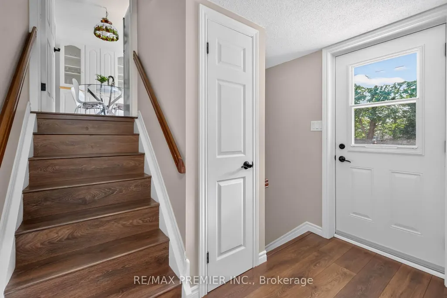
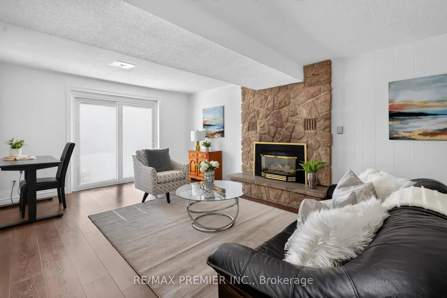
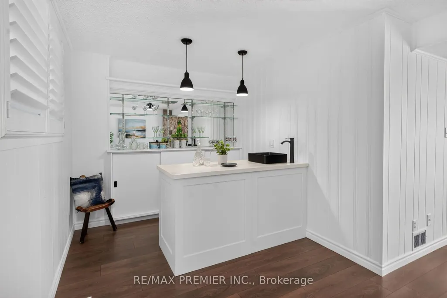
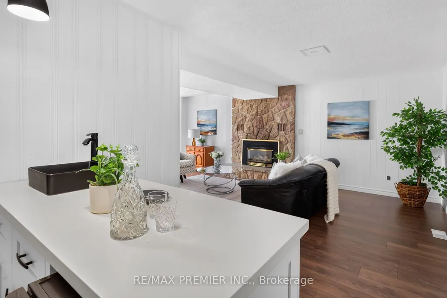
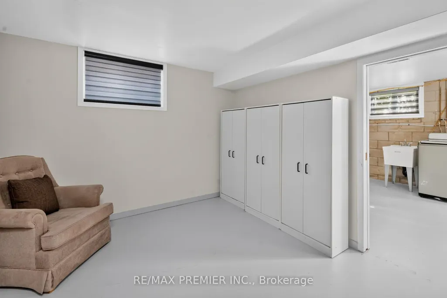
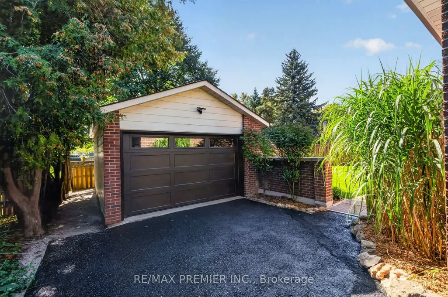
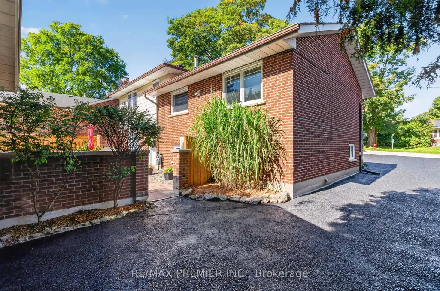
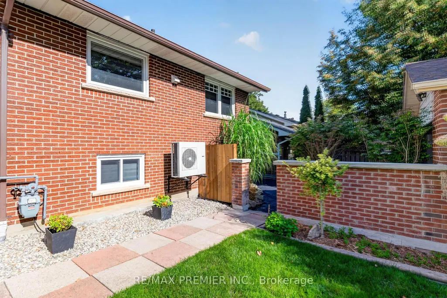
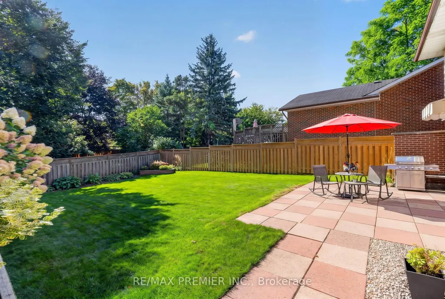
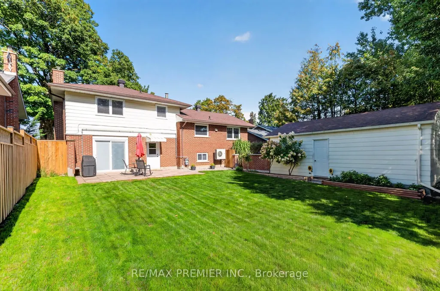
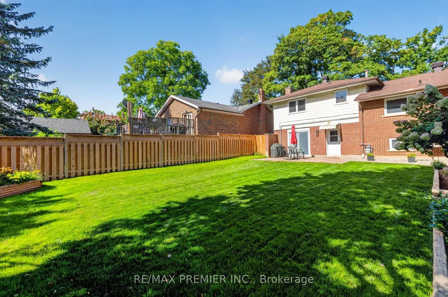
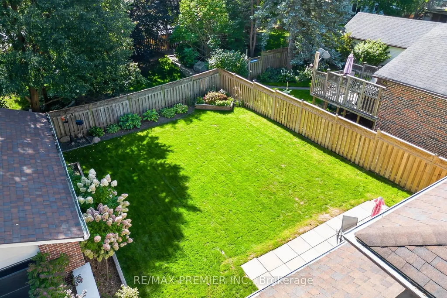
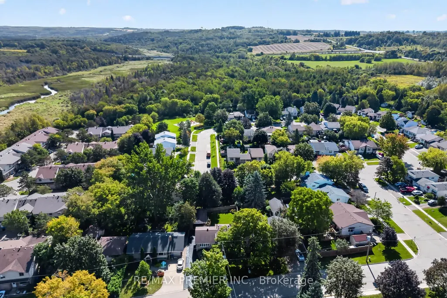
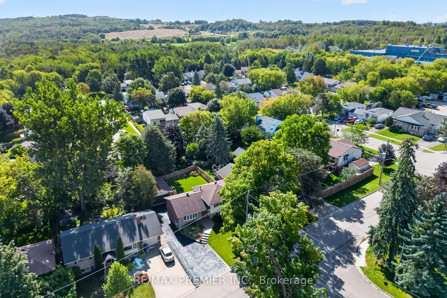
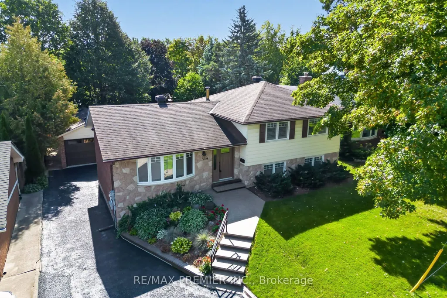
This custom 4 level sidesplit home has pride of ownership throughout. Situated in a quiet neighbourhood on a 60 foot lot having a nice large private lot with a large patio and an oversized garage with an extended and long driveway. Numerous updates and upgrades over the years. Good size rooms with two large bedrooms converted from 3 smaller bedrooms. Easily converted back to 3 bedrooms. Giving lots of space in each bedroom. Renovated white kitchen and bathrooms. Immaculate move in condition. Large family room with fireplace and feature wall, built in cabinetry and wet bar. Walking out to a large patio and private yard. More room in the lower level for possible bedroom or office or sitting room. You will love it the moment you walk in. Charm and elegance can only describe this priced to sell home. Shows 10+++ A must see.
| Price History | |
|---|---|
| 9/18/2026 | Listed $658,800 |
General Features
| Sewer | Sewer |
|---|---|
| Cooling | Central Air |
| Roof | Asphalt Shingle |
| Architectural Style | Sidesplit 4 |
| Pool Features | None |
| Construction Materials | Stone,Aluminum Siding |
| Heater Type | Forced Air |
| Parking Spaces | 4 |
| Property Subtype | Detached |
| Tax Year | 2025 |
| Lot Depth | 110.0 |
| PropertyFeatures | Park,School,Rec./Commun.Centre,School Bus Route |
| County | Dufferin |
| New Construction | No |
| Property Type | Residential Freehold |
| Attached Garage | No |
| Facing Direction | South |
| Garage Y/N | Yes |
| Total Rooms | 11 |
| Status | Sold Conditional |
| City | Orangeville |
| Senior Community Y/N | No |
| Lot Size Units | Feet |
| Property Attached Y/N | Yes |
| Tax Annual Amount | 5485.27 |
| Virtual Tour | https://www.tours.imagepromedia.ca/48chisholmstreet/ |
| Standard Status | Active Under Contract |
| Occupancy Type | Owner |
| Legal Description | PT LT 84,PL 219,PT 1,7R957 ; ORANGEVILLE |
Interior Features
| Interior Amenities | None |
|---|---|
| Basement | Finished,Walk-Out |
| Heat Source | Gas |
| Basement (Y/N) | No |
| Air Conditioning Y/N | Yes |
| Heating Y/N | Yes |
| Fireplace Y/N | Yes |
| Total Bedrooms | 3 |
| Elevator? | No |
| Total Baths | 2 |
| Bedrooms | 2+1 |
| Living Area Range | 700-1100 |
Exterior Features
| Waterfront | None |
|---|---|
| Parking Features | Private |
| Total Parking | 6.0 |
| Garage Type | Detached |
| Foundation Details | Concrete |
| Spa | No |
| Lot Size Source | GeoWarehouse |
| Waterfront Y/N | No |
| Covered Spaces | 2.0 |
Amenities
- Views
- New Construction
- Adult 55+
- Lease To Own
- No Strata Fees
- Furnished
- Primary On Main
- Air Conditioning
- Seller Finance
- Green
- Fixer Upper
- Horse
- Golf
- Fireplace
- Deck
- Garage
- Basement
- Pool
Property vs Single Family Average in L9W 3S6
Price
Visits
 Toronto Real Estate Board (TRREB); All information deemed reliable but not guaranteed. All properties are subject to prior sale, change or withdrawal. Neither listing broker(s) or information provider(s) shall be responsible for any typographical errors, misinformation, misprints and shall be held totally harmless. Listing(s) information is provided for consumer's personal, non-commercial use and may not be used for any purpose other than to identify prospective properties consumers may be interested