
Just Listed





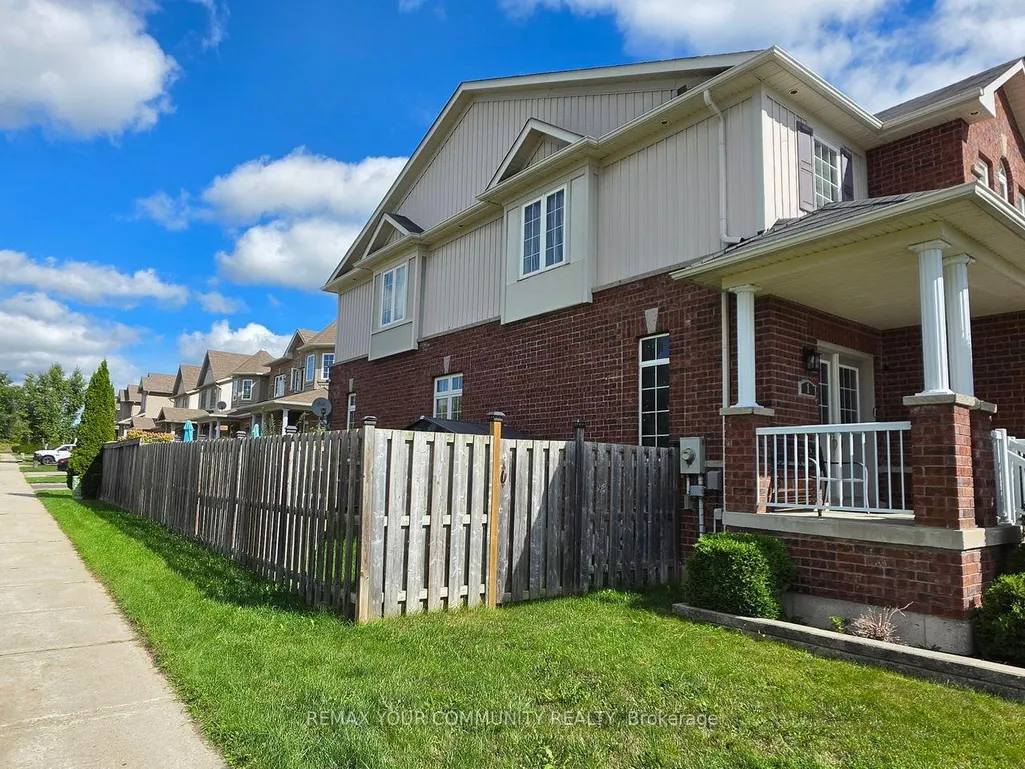
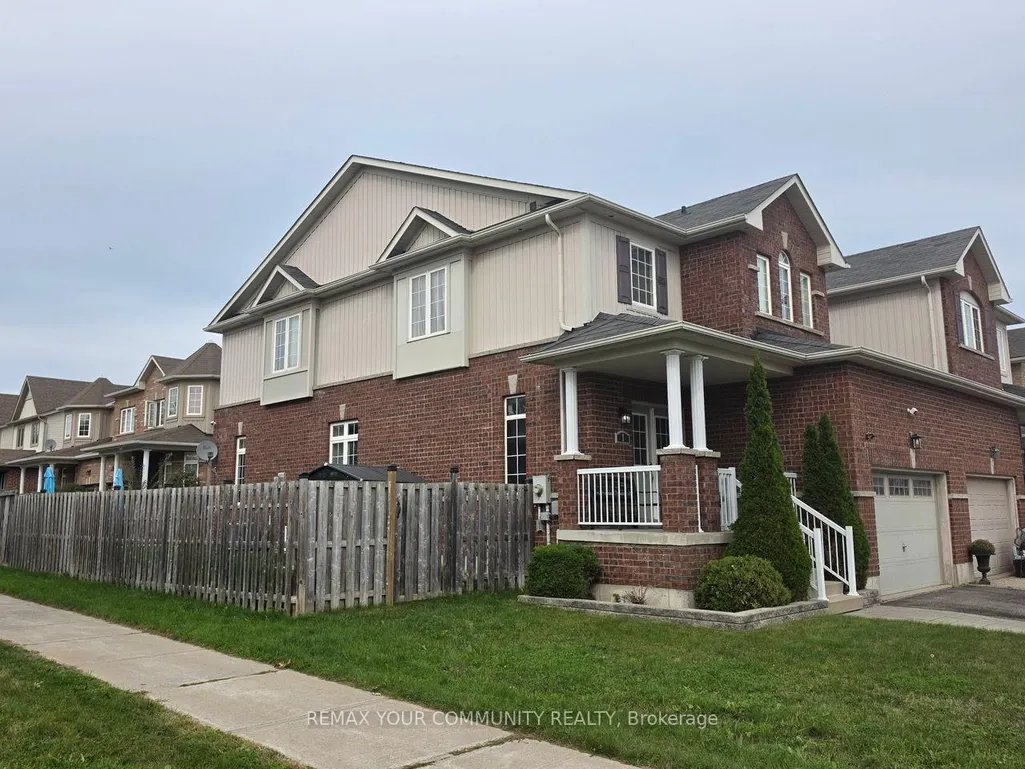
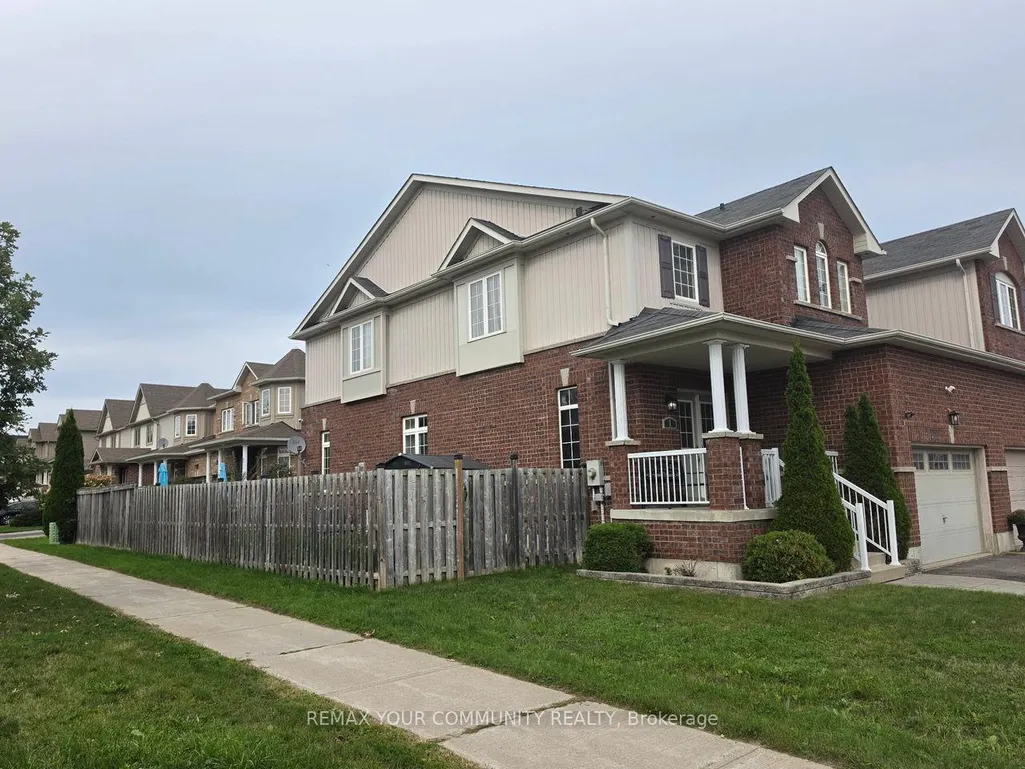
Address
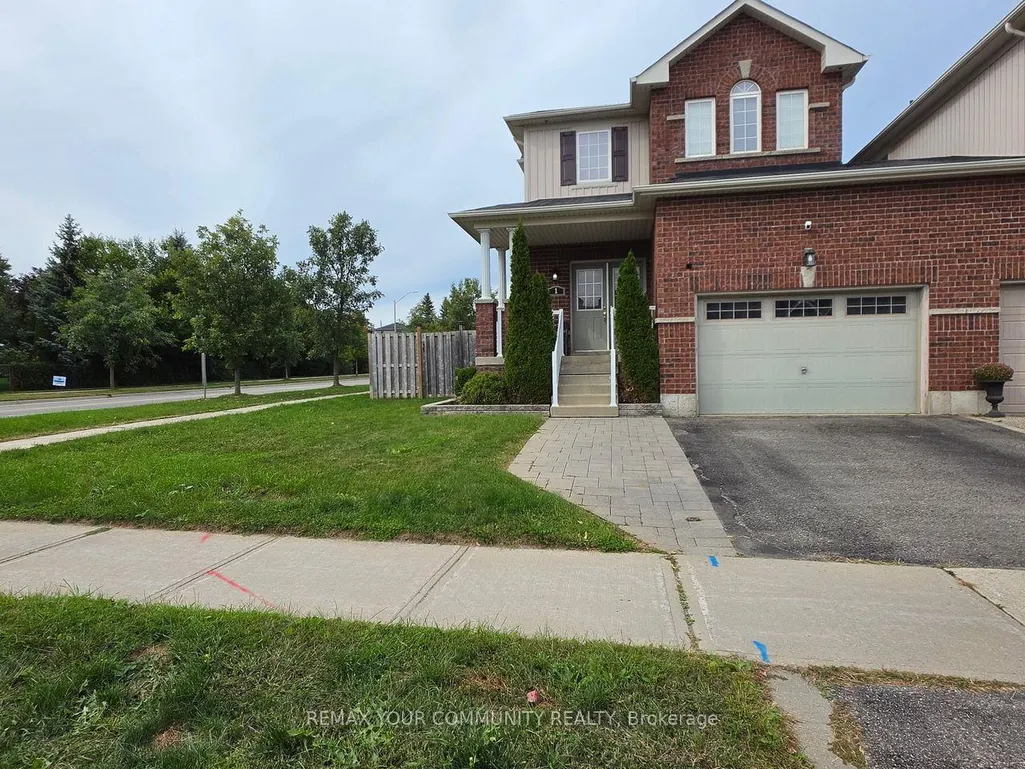
1 Victor Large Way, Orangeville, ON
Price
$ 899,000
Property Attributes
- MLS#W13807252
- TypeSingle Family
- Listing Status New
- CityOrangeville
- AreaOrangeville
- NeighbourhoodOrangeville
- Postal CodeL9W 0B4
- Style2-Storey
- Taxes$ 6571
- Price$ 899,000
- Bedrooms3
- Full Bathrooms4
- Half Bathrooms0
- Sqr Footage1500-2000
Data Source:
Toronto Real Estate Board (TRREB)
Property Description
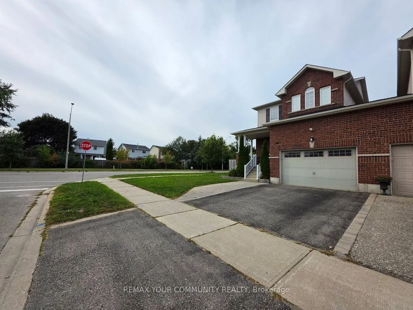
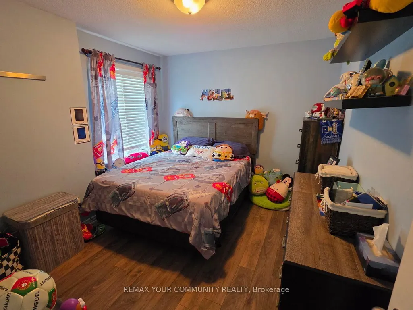
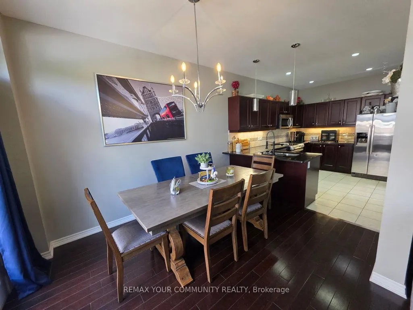
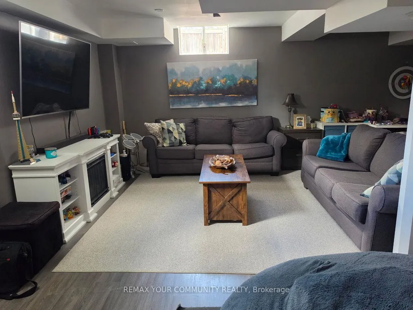
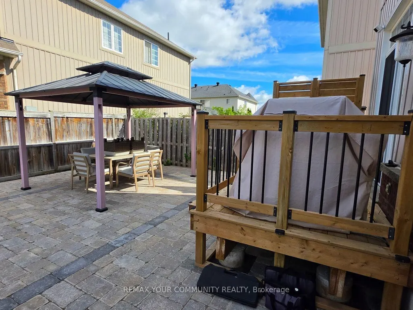
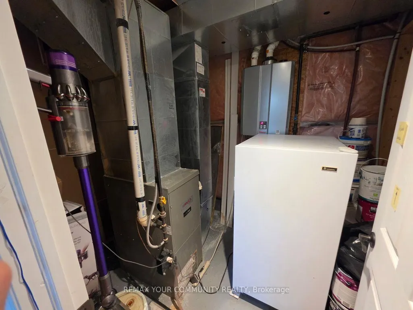
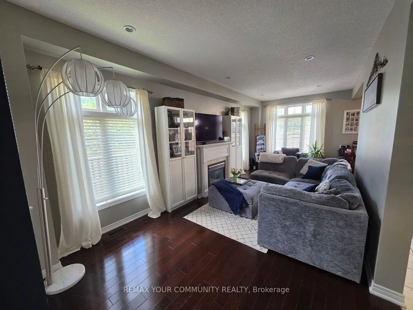
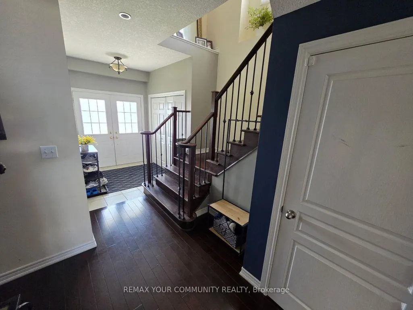
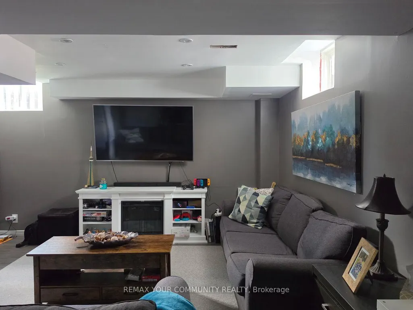
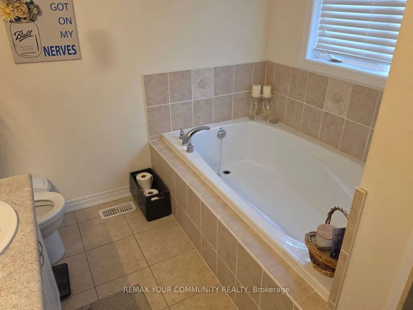
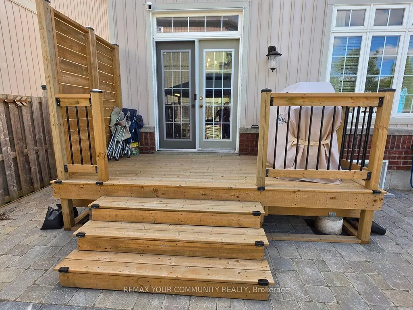
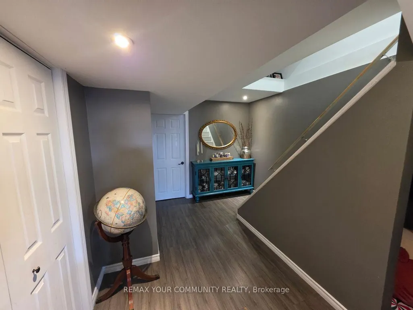
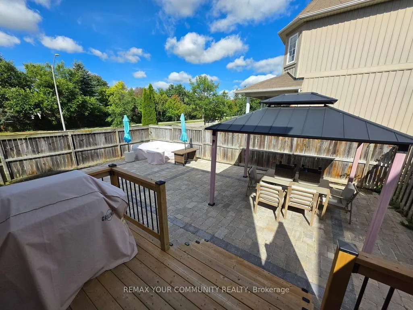
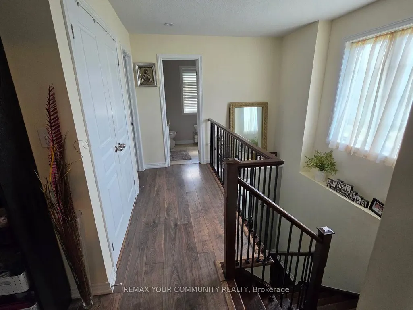
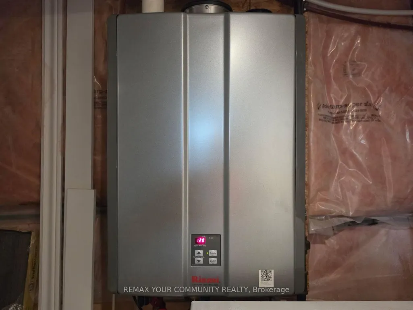
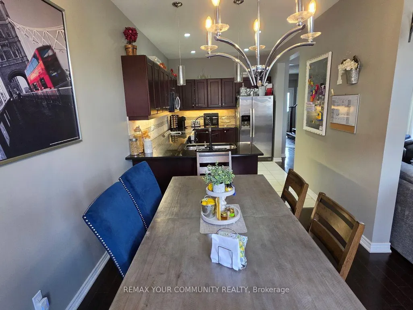
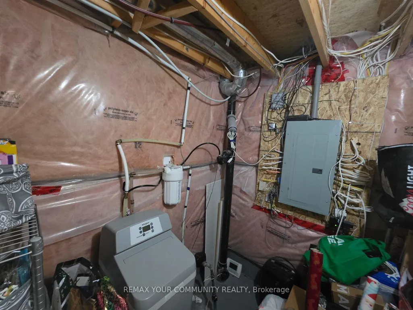
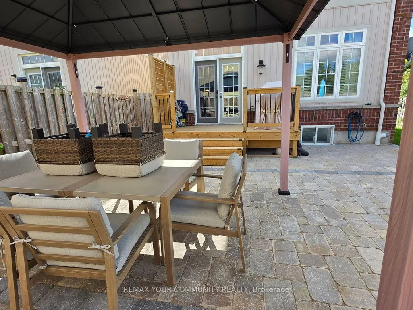
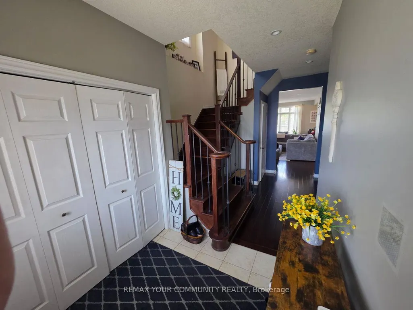
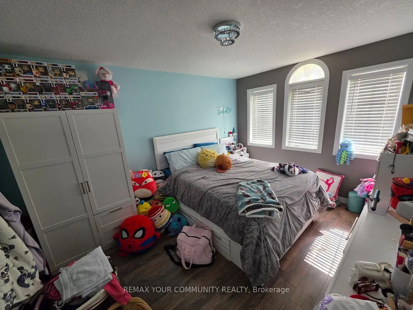
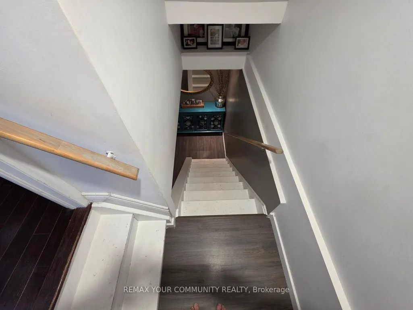
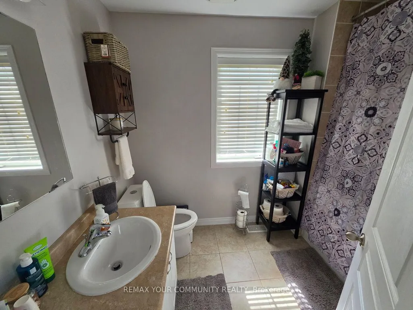
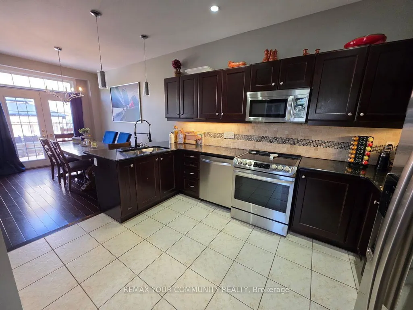
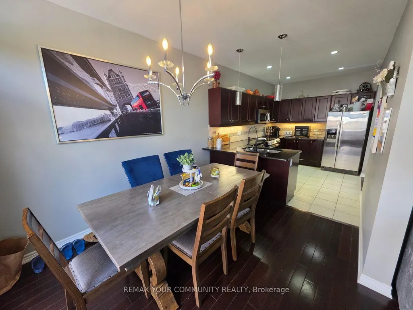
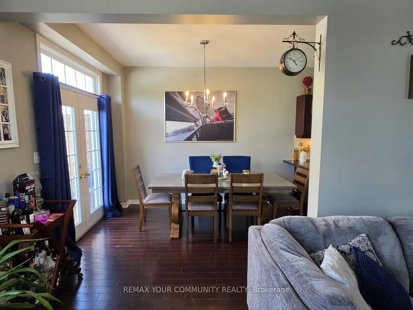
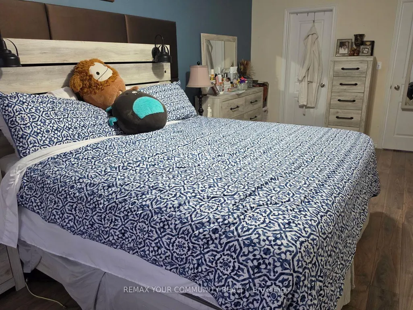
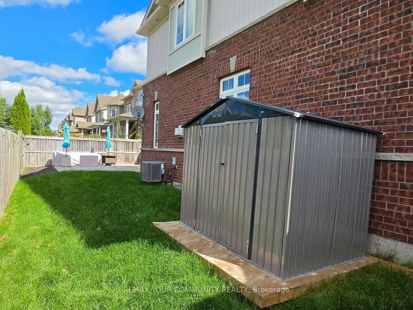
Welcome to this beautifully maintained 3-bedroom link home, attached only at the garage, offering approximately 1,750 sq. ft. above grade plus a fully finished basement. The popular Inglewood model features an open-concept main floor with 9' ceilings, gleaming hardwood floors, a gas fireplace, transom windows, and a bright kitchen with ceramic floors, granite countertops and pot lighting. Double terrace doors from the dining room lead to an exceptional backyard retreat.The second floor offers 3 spacious bedrooms, including a primary suite with an ensuite featuring dual sinks, oversized tub and separate walk-in shower, plus a full bathroom with tub/shower.The finished basement adds valuable living space with a 2-piece bathroom, hidden storage and separate cold storage room. Basement finished at approximately $50,000.The professionally designed backyard was completed in summer 2025 with approximately $60,000 invested, featuring Unilock interlock, pressure-treated deck, professionally screened gazebo with built-in inground professional drainage, gas BBQ hookup, shed and new sod. Front interlock extends the driveway for 2 cars side-by-side.Recent updates include Samsung high-capacity washer/dryer (2025), new high-capacity Reliance on-demand hot water system (2025), and owned water softener (2025). Furnace is owned. A fantastic home offering stylish interiors, flexible living space and an impressive outdoor entertaining area.
| Price History | |
|---|---|
| 9/20/2026 | Listed $899,000 |
General Features
| Sewer | Sewer |
|---|---|
| Cooling | Central Air |
| Roof | Asphalt Shingle |
| Architectural Style | 2-Storey |
| Pool Features | None |
| Construction Materials | Brick |
| Heater Type | Forced Air |
| Parking Spaces | 2 |
| Property Subtype | Link |
| Tax Year | 2026 |
| Lot Depth | 100.44 |
| PropertyFeatures | Fenced Yard,Park,Public Transit,School |
| County | Dufferin |
| New Construction | No |
| Property Type | Residential Freehold |
| Attached Garage | No |
| Facing Direction | North |
| Garage Y/N | Yes |
| Status | New |
| City | Orangeville |
| Senior Community Y/N | No |
| Lot Size Units | Feet |
| Property Attached Y/N | No |
| Tax Annual Amount | 6571.56 |
| Standard Status | Active |
| Occupancy Type | Owner |
| Legal Description | PT OF LOT 7,PLAN 7M43 DES AS PART 1 ON PLAN 7R5885 |
Interior Features
| Interior Amenities | Other |
|---|---|
| Basement | Finished |
| Heat Source | Gas |
| Basement (Y/N) | No |
| Air Conditioning Y/N | Yes |
| Heating Y/N | Yes |
| Fireplace Y/N | Yes |
| Total Bedrooms | 3 |
| Elevator? | No |
| Total Baths | 4 |
| Bedrooms | 3 |
| Living Area Range | 1500-2000 |
Exterior Features
| Parking Features | Private |
|---|---|
| Total Parking | 3.0 |
| Garage Type | Built-In |
| Foundation Details | Concrete |
| Spa | No |
| Waterfront Y/N | No |
| Covered Spaces | 1.5 |
Amenities
- Views
- New Construction
- Adult 55+
- Lease To Own
- No Strata Fees
- Furnished
- Primary On Main
- Air Conditioning
- Seller Finance
- Green
- Fixer Upper
- Horse
- Golf
- Fireplace
- Deck
- Garage
- Basement
- Pool
Property vs Single Family Average in L9W 0B4
Price
Taxes
 Toronto Real Estate Board (TRREB); All information deemed reliable but not guaranteed. All properties are subject to prior sale, change or withdrawal. Neither listing broker(s) or information provider(s) shall be responsible for any typographical errors, misinformation, misprints and shall be held totally harmless. Listing(s) information is provided for consumer's personal, non-commercial use and may not be used for any purpose other than to identify prospective properties consumers may be interested