
Just Listed















Address
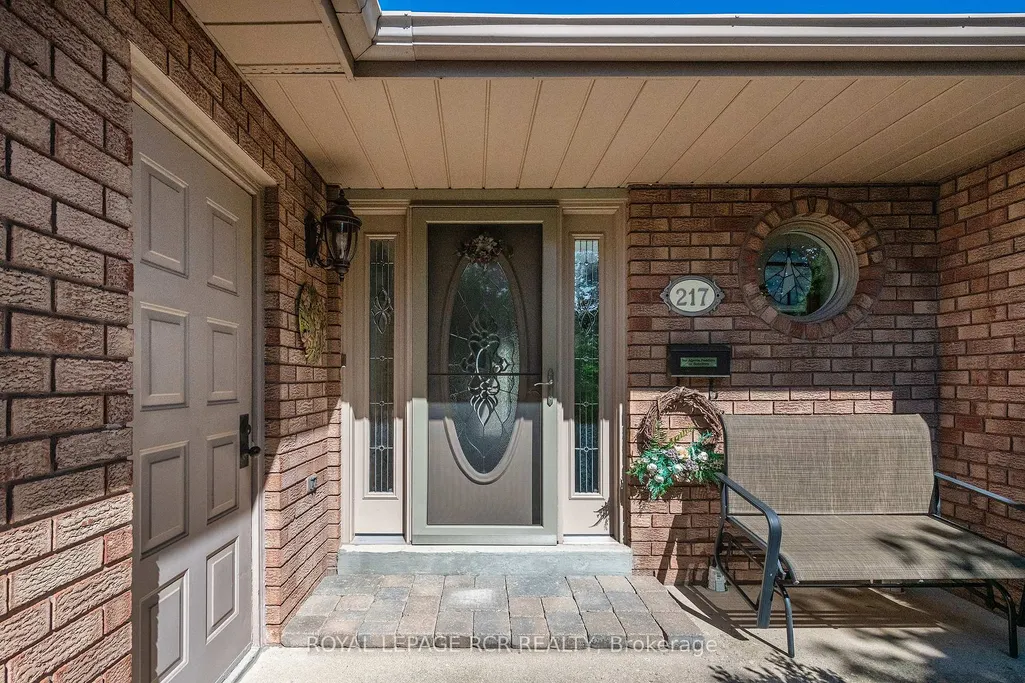
217 Oakwood Crescent, Orangeville, ON
Price
$ 975,000
Property Attributes
- MLS#W13809324
- TypeSingle Family
- Listing Status New
- CityOrangeville
- AreaOrangeville
- NeighbourhoodOrangeville
- Postal CodeL9W 4N1
- StyleBungalow
- Taxes$ 7931
- Price$ 975,000
- Bedrooms5
- Full Bathrooms3
- Half Bathrooms0
- Sqr Footage1500-2000
Data Source:
Toronto Real Estate Board (TRREB)
Property Description
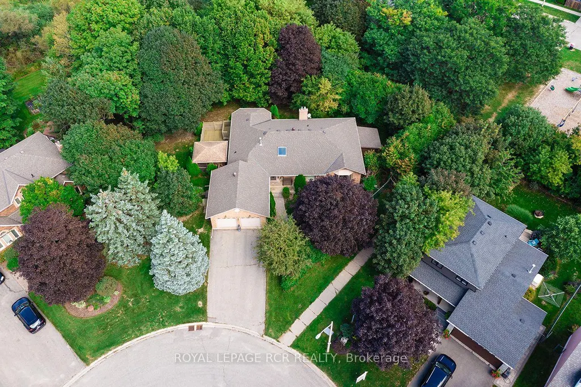
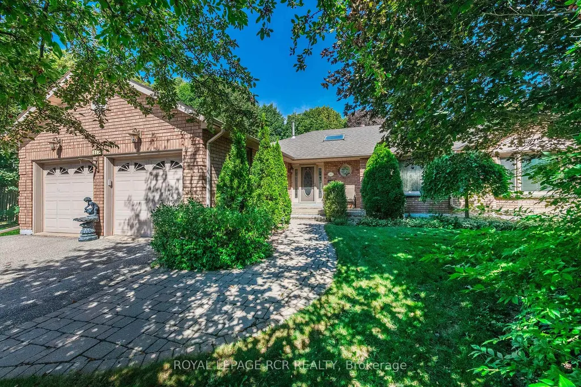
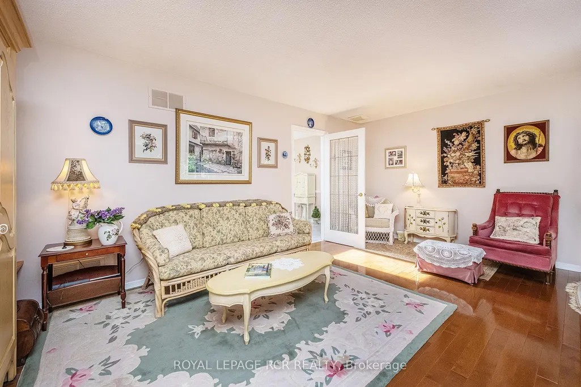
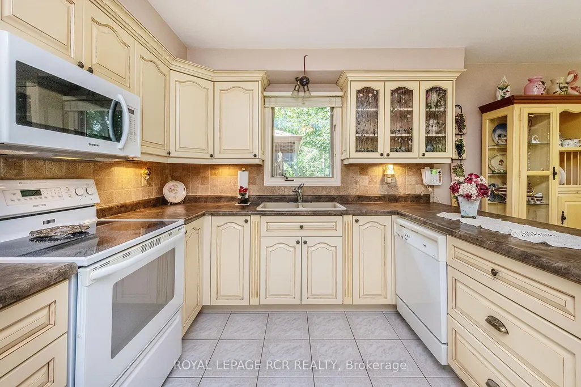
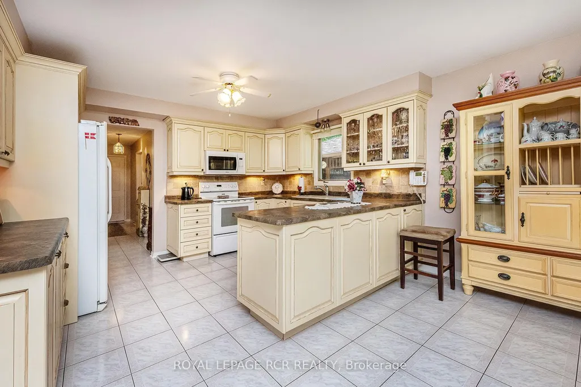
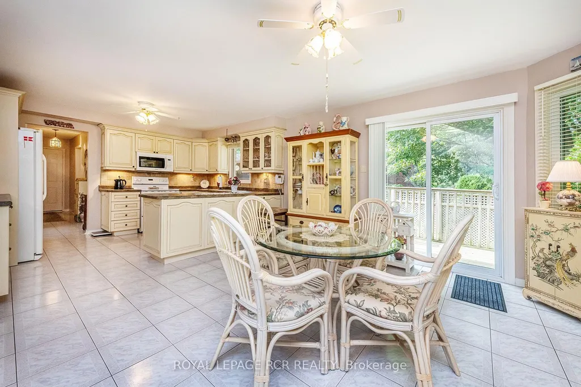
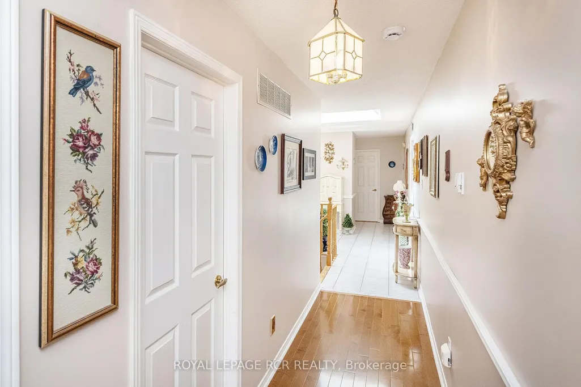
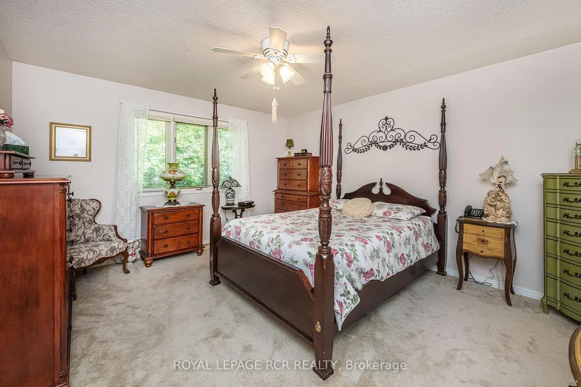
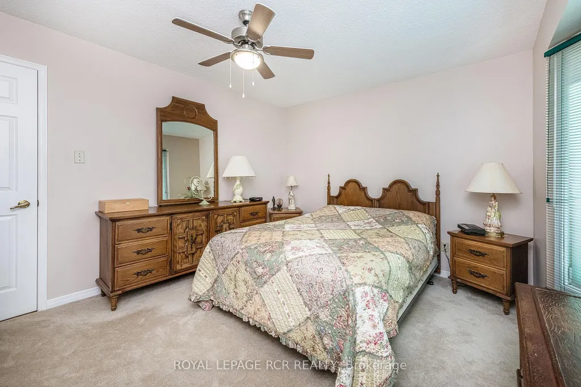
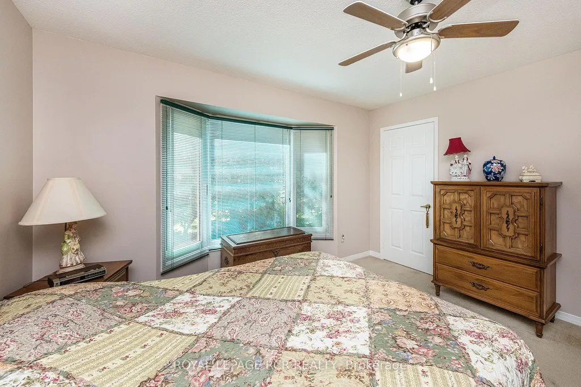
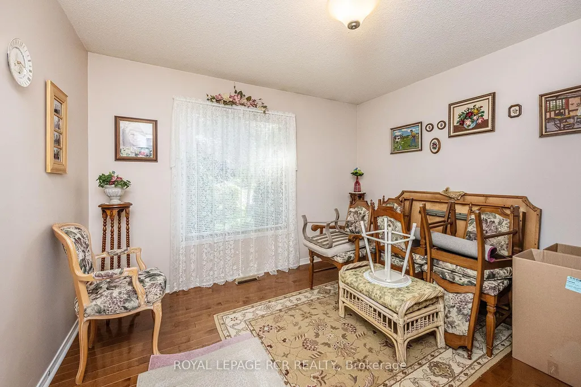
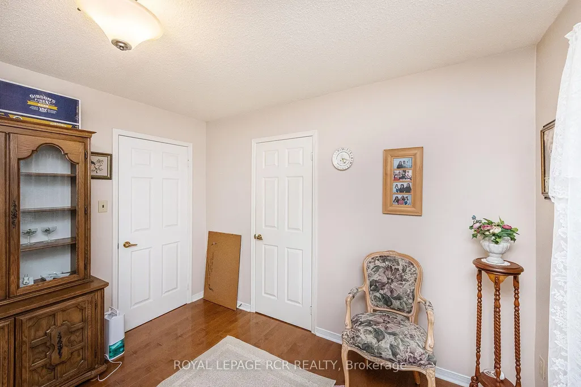
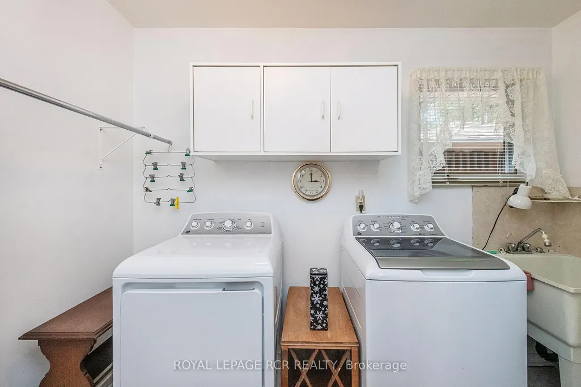
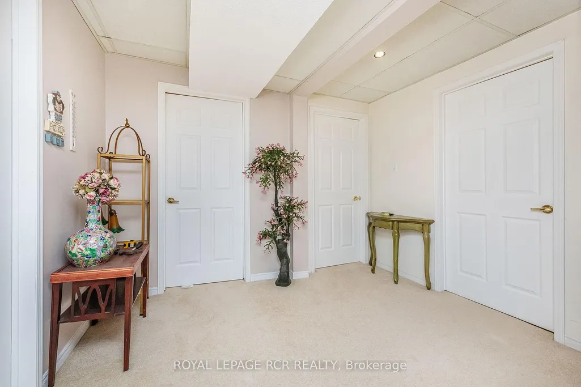
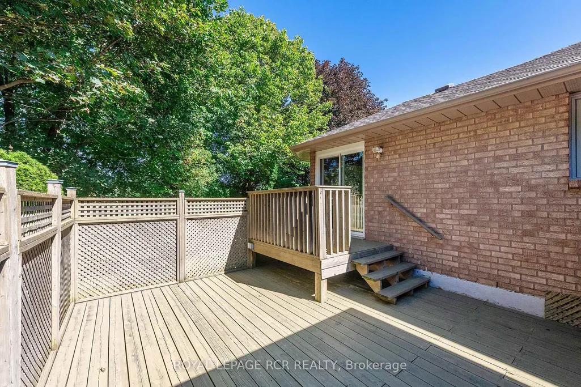
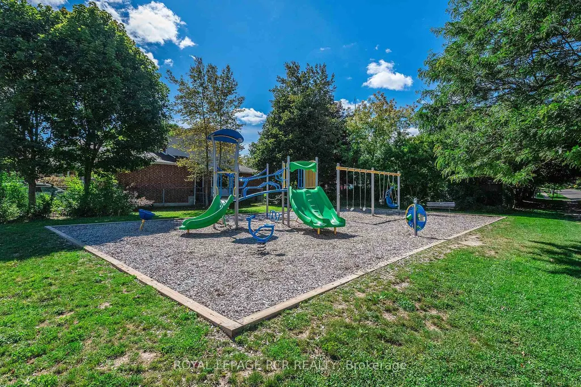
Welcome to this spacious all-brick bungalow offering over 1,800+ sq. ft. per level, ideally located within walking distance to both elementary and secondary schools. Situated on a large, nicely treed pie-shaped lot with no homes behind, this private setting backs onto a parkette with convenient walkway access to the park and conservation area. The main level features gleaming hardwood & ceramic flooring, a spacious primary bedroom with walk-in closet and semi-ensuite access to the 5-piece main bath, plus two additional generously sized bedrooms. The bright U-shaped kitchen offers ample workspace, a window above the sink and a large picture window in the eating area overlooking the backyard. Two walkouts lead to the large deck and fully screened gazebo, perfect for enjoying the outdoors pest-free. Main floor laundry and direct access to the double car garage add everyday convenience. Gas fireplaces are featured on both levels. The mostly finished lower level provides exceptional additional living space with a large family room, two bedrooms, office, huge workshop, cold storage room and ample storage. Above-grade windows bring in natural light, while the utility room offers storage and the possibility of a second laundry area. Additional features include two storage sheds, 200-amp hydro service, shingles approximately 6 years old, furnace approximately 3 years old, and two new automatic garage door openers. A wonderful opportunity to enjoy spacious bungalow living, abundant storage and a peaceful, park-like setting.
| Price History | |
|---|---|
| 9/21/2026 | Listed $975,000 |
General Features
| Sewer | Sewer |
|---|---|
| Cooling | Central Air |
| Roof | Shingles |
| Architectural Style | Bungalow |
| Pool Features | None |
| Construction Materials | Brick |
| Heater Type | Forced Air |
| Parking Spaces | 4 |
| Property Subtype | Detached |
| Tax Year | 2026 |
| Lot Depth | 101.5 |
| PropertyFeatures | Greenbelt/Conservation,Park |
| County | Dufferin |
| New Construction | No |
| Property Type | Residential Freehold |
| Attached Garage | No |
| Facing Direction | North |
| Garage Y/N | Yes |
| Status | New |
| City | Orangeville |
| Senior Community Y/N | No |
| Lot Size Units | Feet |
| Property Attached Y/N | No |
| Tax Annual Amount | 7931.83 |
| Standard Status | Active |
| Occupancy Type | Owner |
| Tax Assessed Value | 509000 |
| Legal Description | L73 PL 313 S/T MF160722; Orangeville |
Interior Features
| Interior Amenities | Auto Garage Door Remote,Storage,Workbench |
|---|---|
| Basement | Partially Finished |
| Fireplace Features | Natural Gas |
| Heat Source | Gas |
| Basement (Y/N) | No |
| Air Conditioning Y/N | Yes |
| Heating Y/N | Yes |
| Fireplace Y/N | Yes |
| Total Bedrooms | 5 |
| Elevator? | No |
| Total Baths | 3 |
| Bedrooms | 3+2 |
| Living Area Range | 1500-2000 |
Exterior Features
| Parking Features | Private Double |
|---|---|
| Total Parking | 6.0 |
| Garage Type | Attached |
| Foundation Details | Concrete |
| Spa | No |
| Lot Size Source | MPAC |
| Waterfront Y/N | No |
| Covered Spaces | 2.0 |
Amenities
- Views
- New Construction
- Adult 55+
- Lease To Own
- No Strata Fees
- Furnished
- Primary On Main
- Air Conditioning
- Seller Finance
- Green
- Fixer Upper
- Horse
- Golf
- Fireplace
- Deck
- Garage
- Basement
- Pool
Property vs Single Family Average in L9W 4N1
Price
 Toronto Real Estate Board (TRREB); All information deemed reliable but not guaranteed. All properties are subject to prior sale, change or withdrawal. Neither listing broker(s) or information provider(s) shall be responsible for any typographical errors, misinformation, misprints and shall be held totally harmless. Listing(s) information is provided for consumer's personal, non-commercial use and may not be used for any purpose other than to identify prospective properties consumers may be interested