
Address
370 Marleau Road, West Nipissing, ON
Price
$ 599,900
Property Attributes
- MLS#X13640280
- TypeSingle Family
- Listing Status Sold Conditional
- CityWest Nipissing
- AreaSturgeon Falls
- NeighbourhoodSturgeon Falls
- Postal CodeP2B 2X1
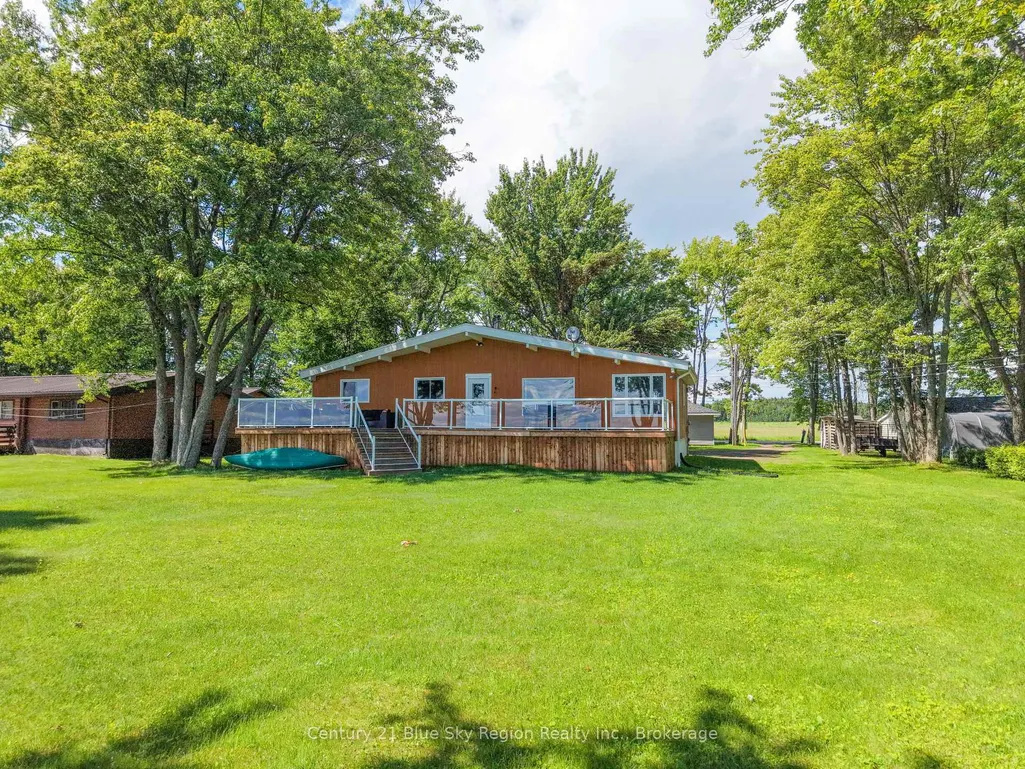
- StyleBungalow
- Taxes$ 4200
- Price$ 599,900
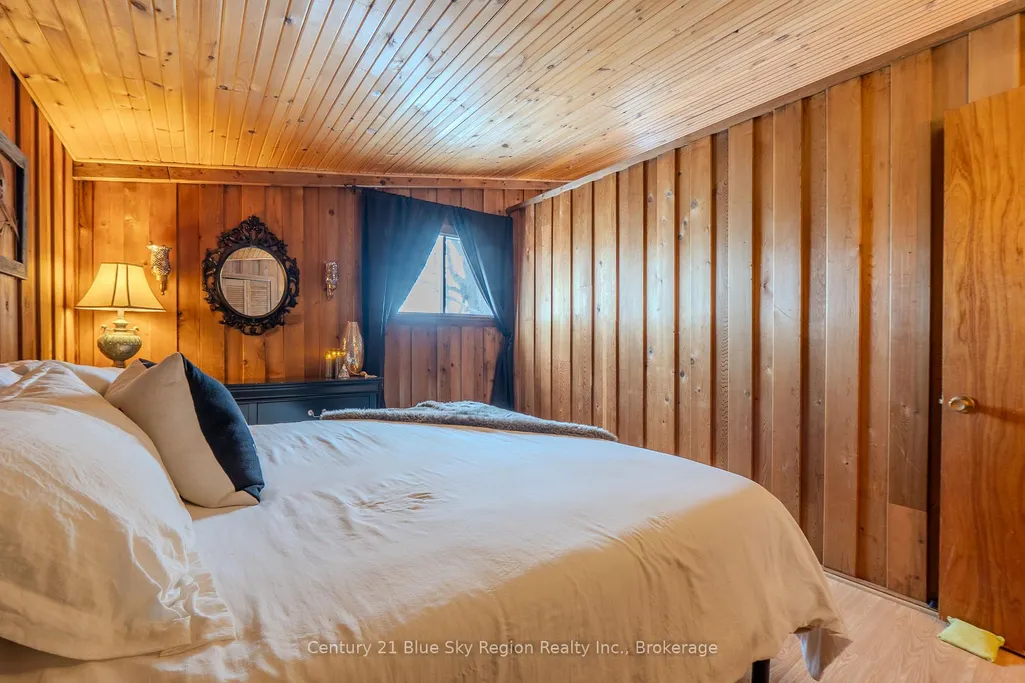
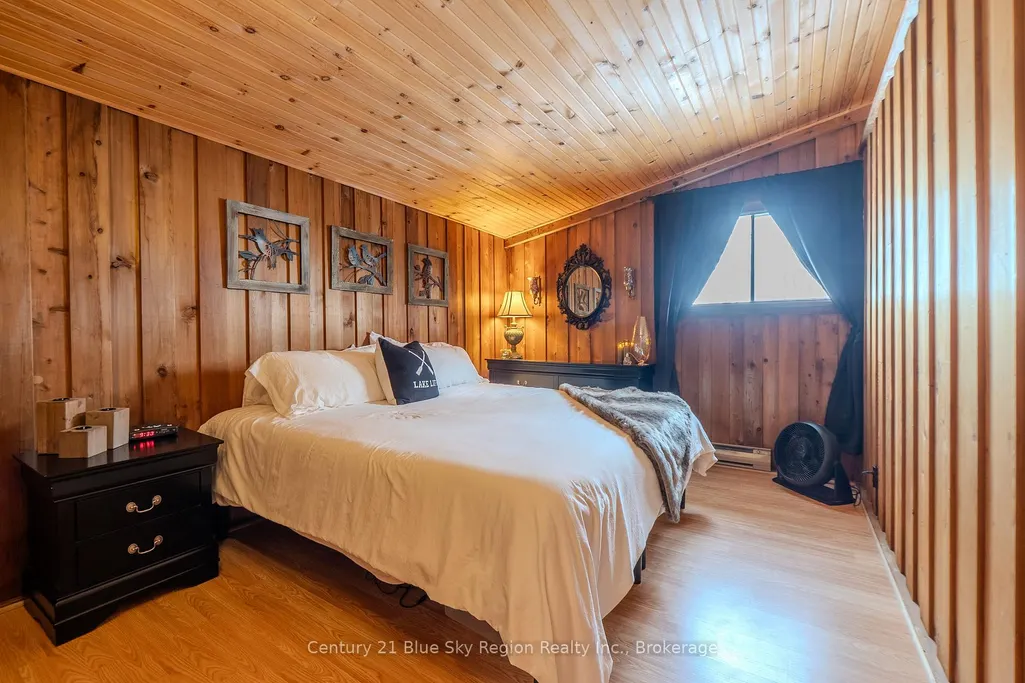
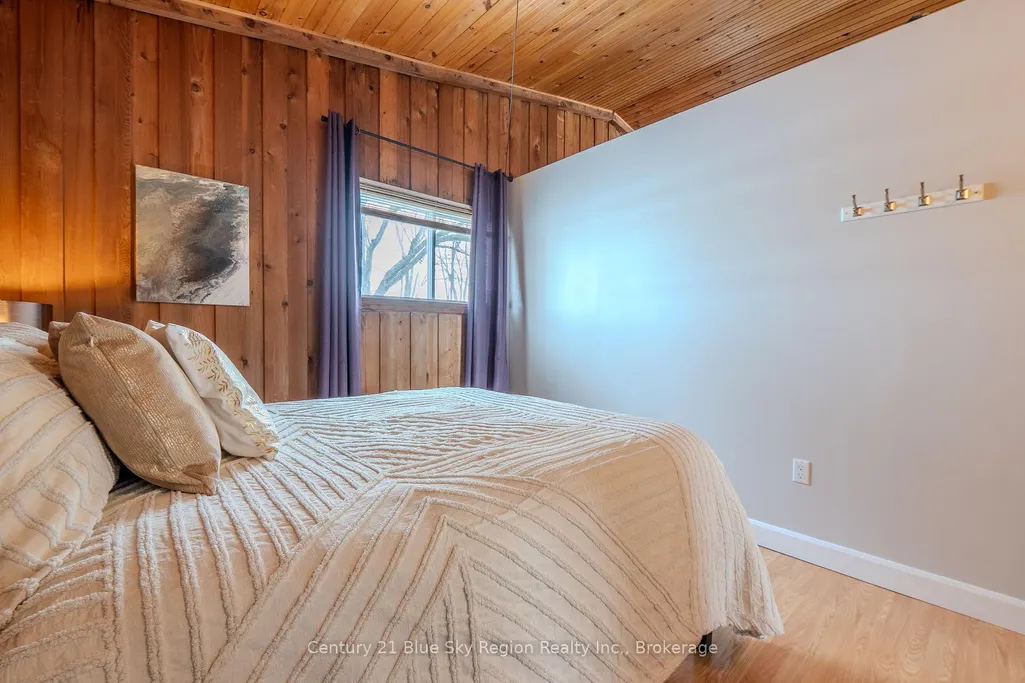
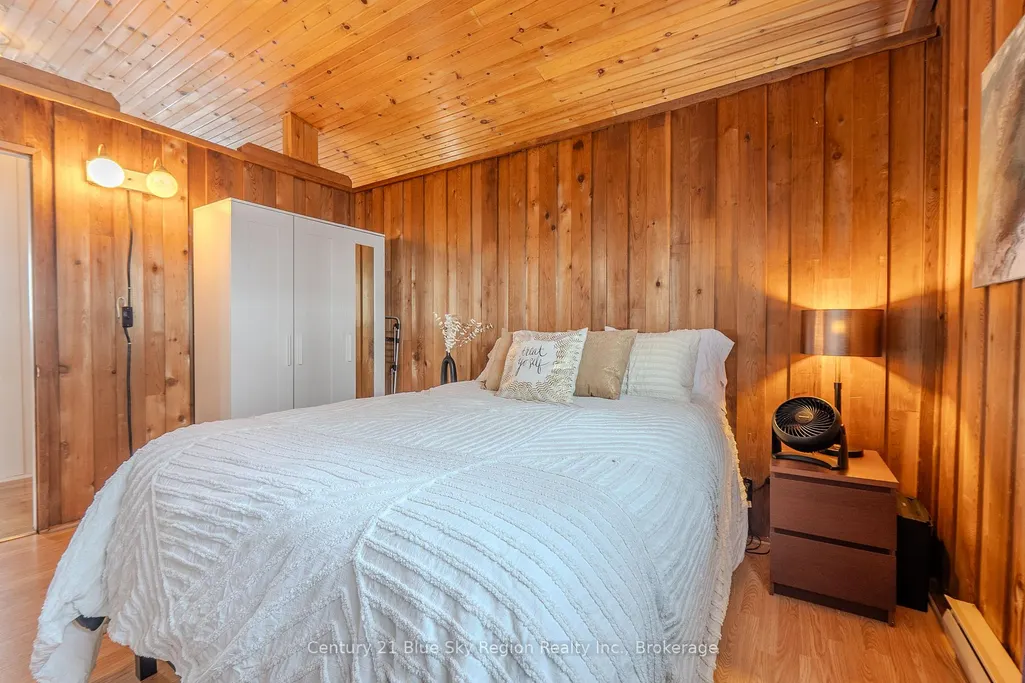
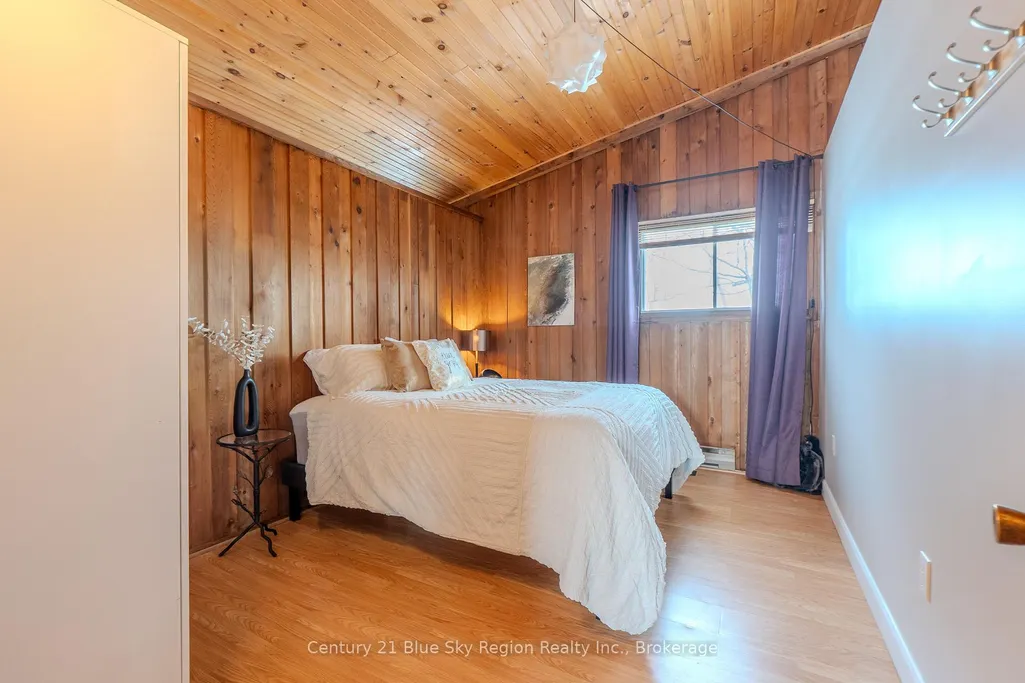
- Bedrooms3

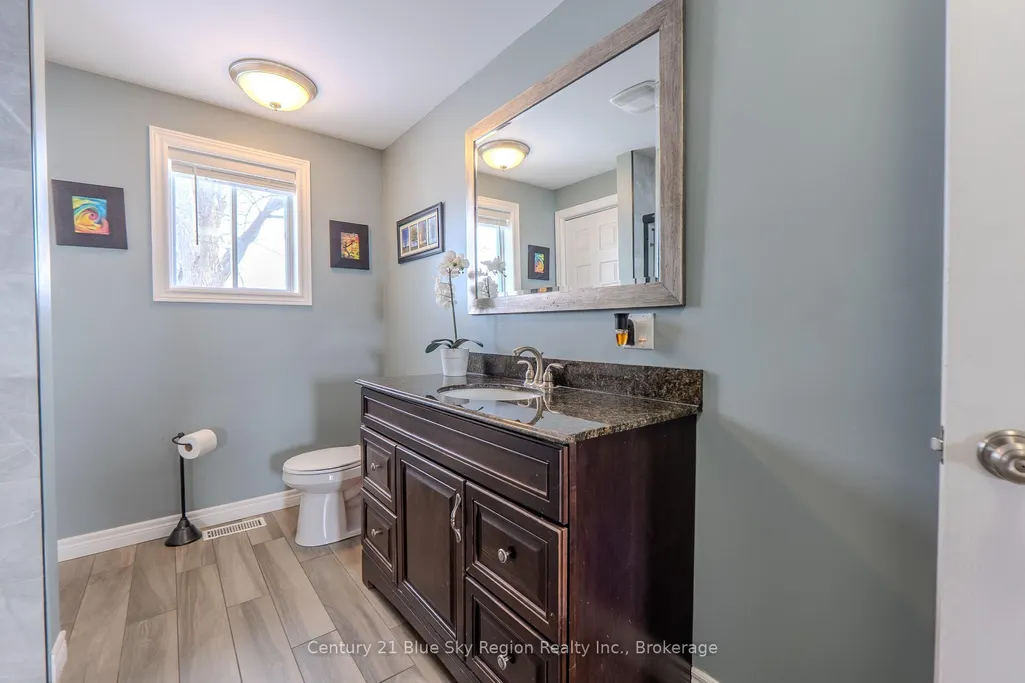
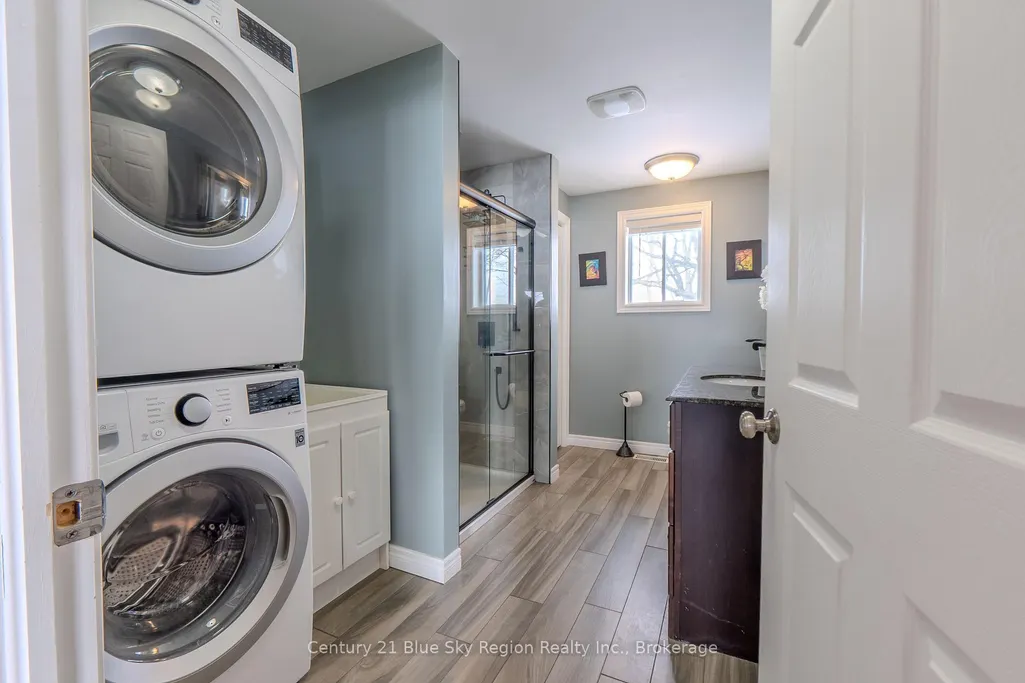
- Full Bathrooms1
- Half Bathrooms0
- Sqr Footage1100-1500
- Lot Size0.49 Acres
Data Source:
Toronto Real Estate Board (TRREB)
Property Description
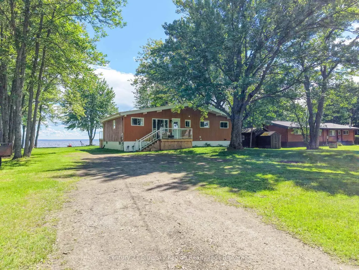
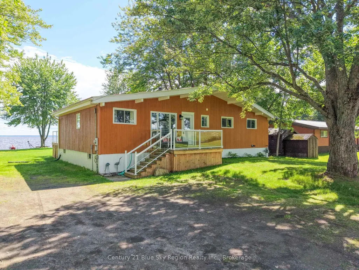
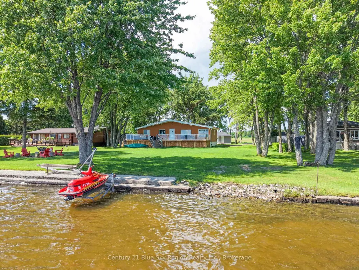
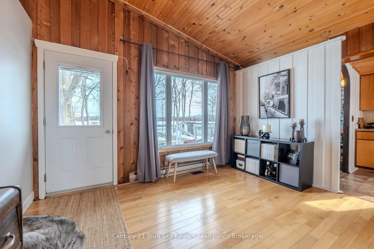
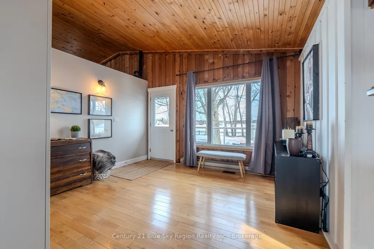
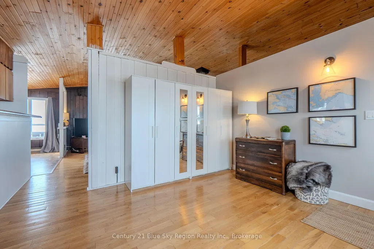
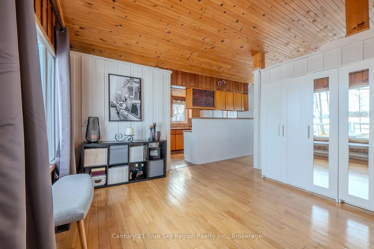
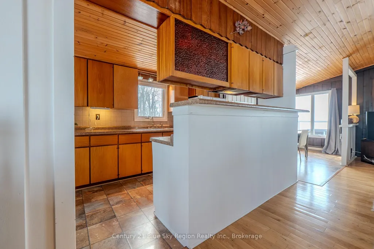
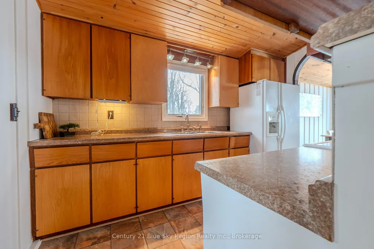
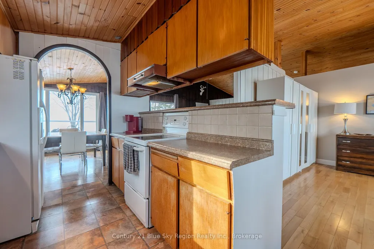
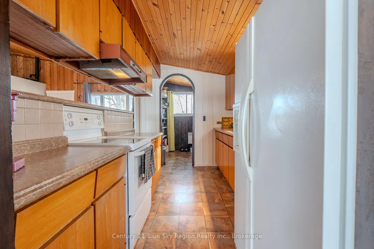
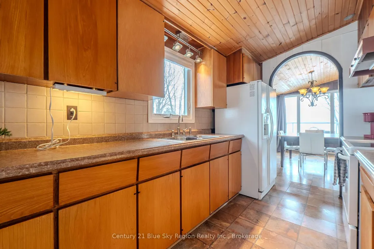
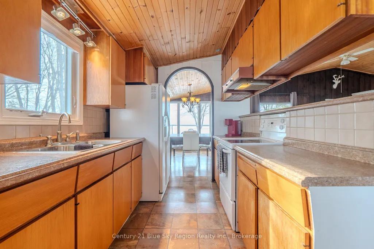
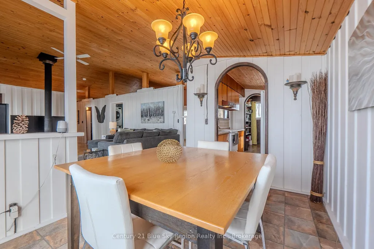
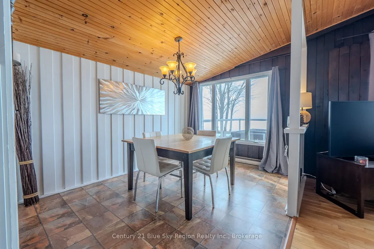
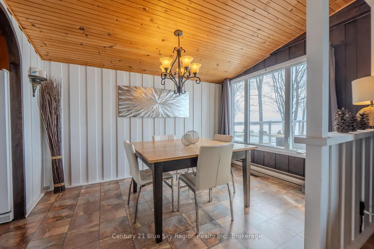
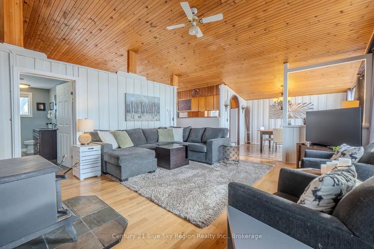
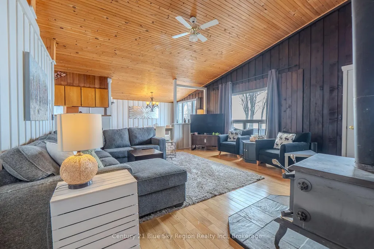
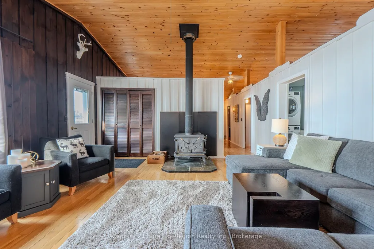
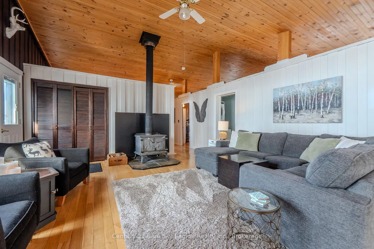
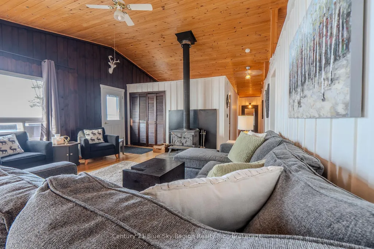
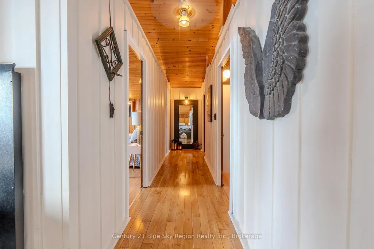
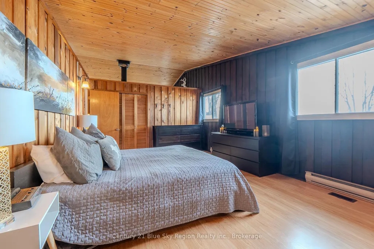
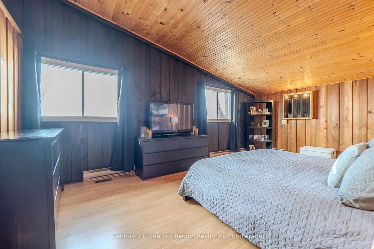
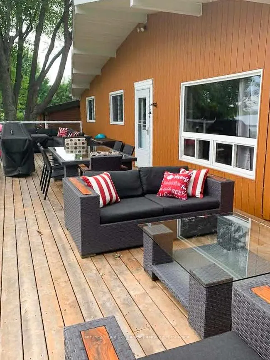
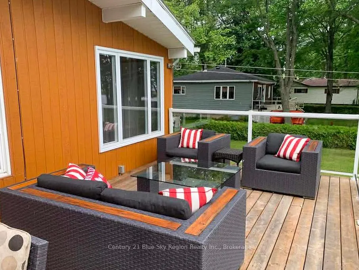
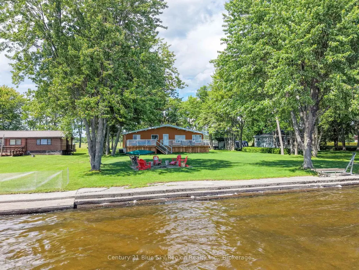
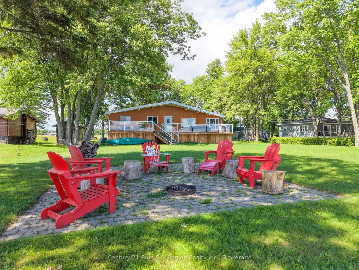
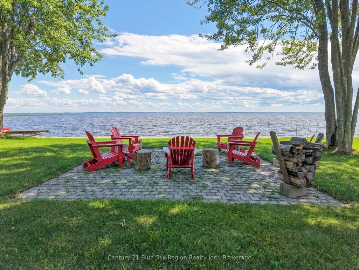
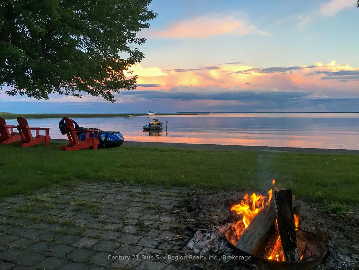
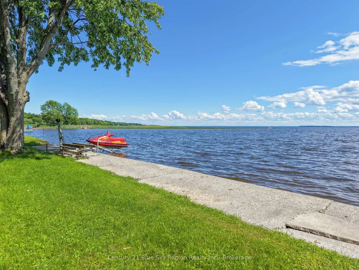
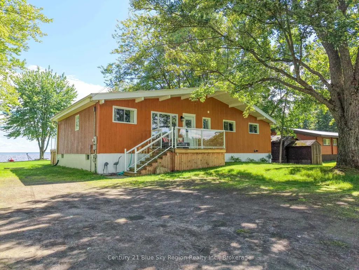
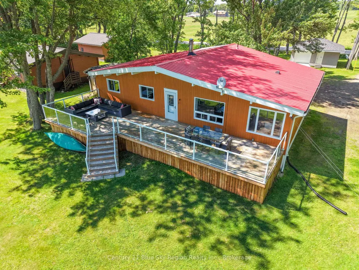
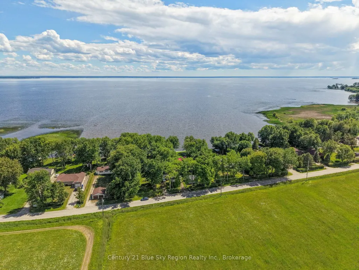
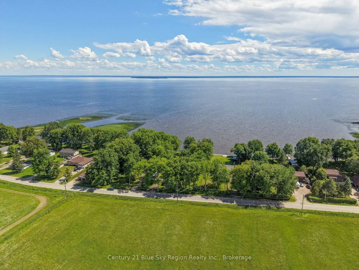
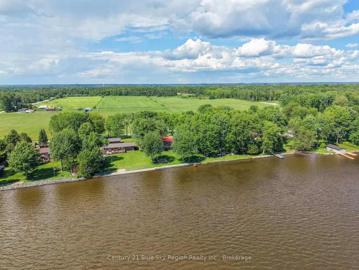
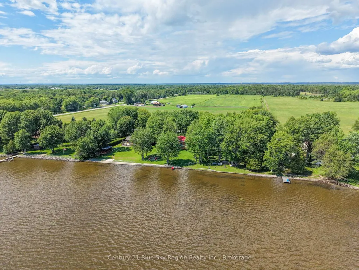
Experience the beauty of lakeside living with this charming 3-bedroom, 1-bathroom home set on a premium level lot boasting over 100 feet of private shoreline on beautiful Lake Nipissing. Inside, you'll find a functional kitchen and a spacious living and dining area perfectly positioned to capture breathtaking water views. Step outside to an expansive backyard offering endless possibilities-create your dream dock, gather around a lakeside fire pit, or design stunning waterfront gardens. Whether you're looking for a year-round home or the perfect getaway, this property delivers the ideal blend of comfort, recreation, and natural beauty. Located just minutes from the conveniences of Sturgeon Falls, you'll enjoy easy access to shopping, dining, and services while embracing the peaceful waterfront lifestyle. Spend your days fishing, boating, swimming, and taking in spectacular sunsets right from your own backyard. This is a rare opportunity to own a piece of paradise on one of Northern Ontario's most sought-after lakes.
| Price History | |
|---|---|
| 8/5/2026 | Listed $599,900 |
General Features
| Sewer | Septic |
|---|---|
| Cooling | Central Air |
| Roof | Metal |
| Architectural Style | Bungalow |
| Pool Features | None |
| Construction Materials | Vinyl Siding |
| Waterview | Direct |
| View | Lake |
| Heater Type | Forced Air |
| Parking Spaces | 8 |
| Topography | Level |
| Property Subtype | Detached |
| Tax Year | 2026 |
| Lot Depth | 299.0 |
| PropertyFeatures | Lake Access,Lake/Pond,Rec./Commun.Centre,School,School Bus Route,Hospital |
| Waterfront Features | Breakwater |
| County | Nipissing |
| New Construction | No |
| Property Type | Residential Freehold |
| Attached Garage | No |
| Facing Direction | South |
| Garage Y/N | No |
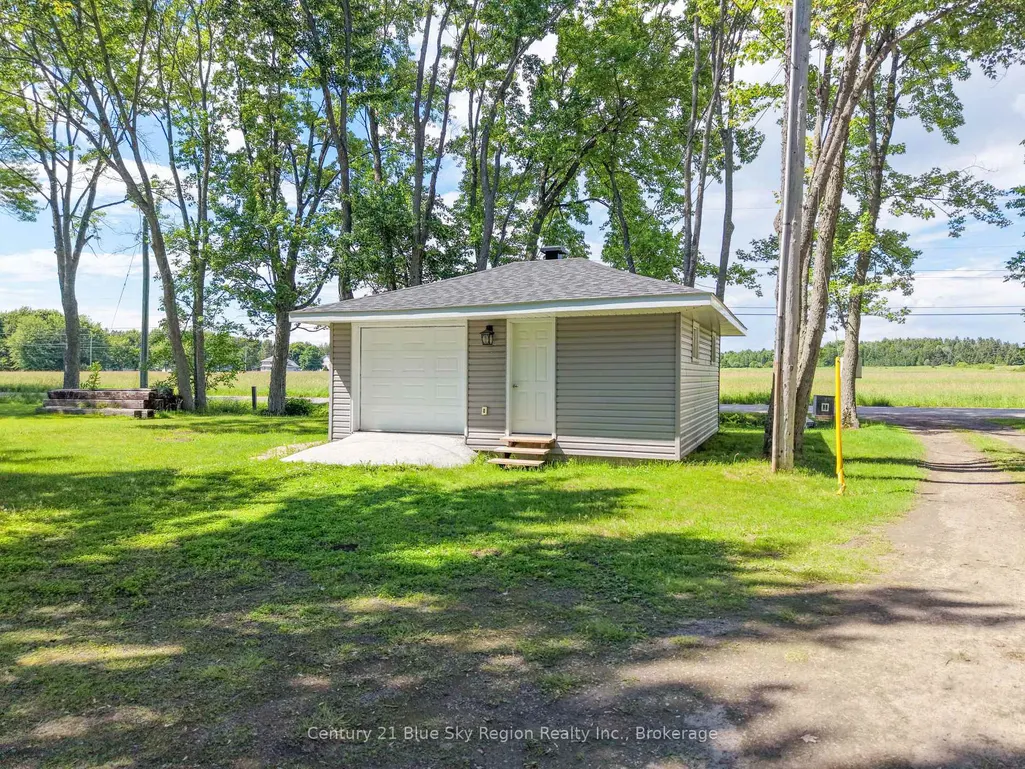
| Other Structures | Workshop |
| Status | Sold Conditional |
| City | West Nipissing |
| Body of Water | Lake Nipissing |
| Disclosures | Easement |
| Senior Community Y/N | No |
| Lot Size Units | Feet |
| Property Attached Y/N | No |
| Tax Annual Amount | 4200.0 |
| Virtual Tour | https://drive.google.com/file/d/1CN-ZKcvVWlozteRhrlo02iELWiaI4Xem/view?usp=sharing |
| Standard Status | Active Under Contract |
| Occupancy Type | Owner |
| Legal Description | LEGAL1: CON B PT LOT 3 PLAN NR-476; LEGAL2: PART 3 PCL 20366 NIP |
Interior Features
| Interior Amenities | Primary Bedroom - Main Floor |
|---|---|
| Basement | Crawl Space |
| Fireplace Features | Living Room,Wood |
| Heat Source | Gas |
| Basement (Y/N) | No |
| Air Conditioning Y/N | Yes |
| Heating Y/N | Yes |
| Fireplace Y/N | Yes |
| Total Bedrooms | 3 |
| Elevator? | No |
| Total Baths | 1 |
| Bedrooms | 3 |
| Living Area Range | 1100-1500 |
Exterior Features
| Exterior Amenities | Deck,Fishing,Landscaped,Year Round Living |
|---|---|
| Waterfront | Direct |
| Parking Features | Private Double |
| Water Source | Sand Point Well |
| Total Parking | 8.0 |
| Garage Type | None |
| Foundation Details | Concrete Block |
| Spa | No |
| Lot Size Source | GeoWarehouse |
| Waterfront Y/N | Yes |
| Covered Spaces | 0.0 |
Amenities
- Views
- New Construction
- Adult 55+
- Lease To Own
- No Strata Fees
- Furnished
- Primary On Main
- Air Conditioning
- Seller Finance
- Green
- Fixer Upper
- Horse
- Golf
- Fireplace
- Deck
- Garage
- Basement
- Pool
Property vs Single Family Average in P2B 2X1
Price
Taxes
Visits
 Toronto Real Estate Board (TRREB); All information deemed reliable but not guaranteed. All properties are subject to prior sale, change or withdrawal. Neither listing broker(s) or information provider(s) shall be responsible for any typographical errors, misinformation, misprints and shall be held totally harmless. Listing(s) information is provided for consumer's personal, non-commercial use and may not be used for any purpose other than to identify prospective properties consumers may be interested