
Address
221 Russell Street, West Nipissing, ON
Price
$ 589,999
Property Attributes
- MLS#X13689076
- TypeSingle Family
- Listing Status New
- CityWest Nipissing
- AreaSturgeon Falls
- NeighbourhoodSturgeon Falls
- Postal CodeP2B 1X7
- StyleBungalow
- Taxes$ 2840
- Price$ 589,999
- Bedrooms5
- Full Bathrooms2
- Half Bathrooms0
- Sqr Footage1100-1500
Data Source:
Toronto Real Estate Board (TRREB)
Property Description
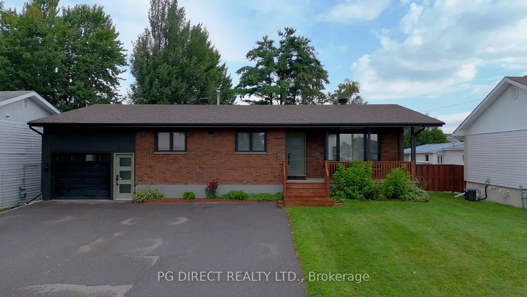
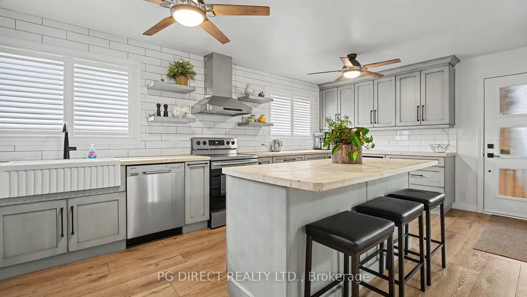
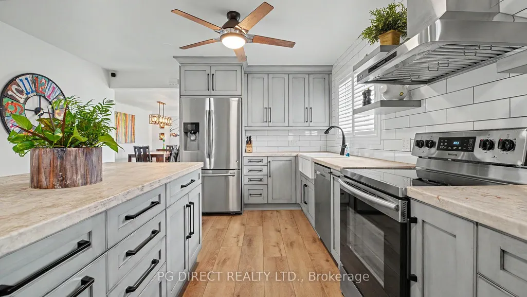
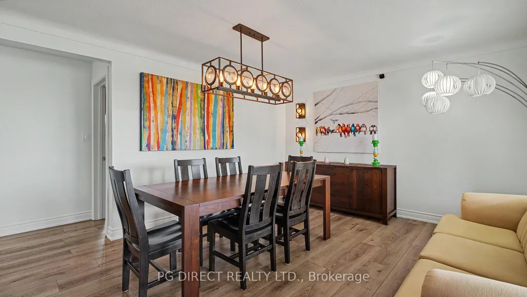
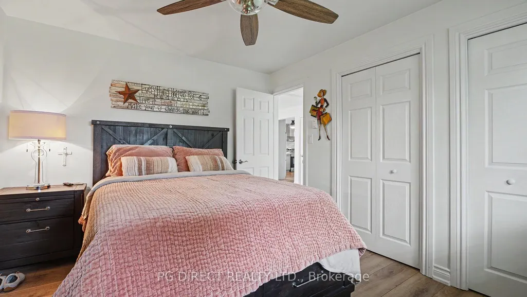
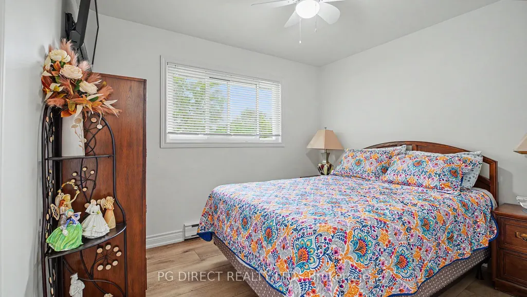
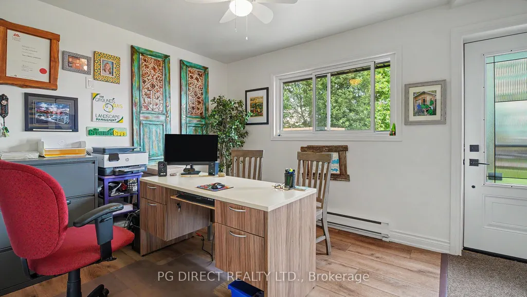
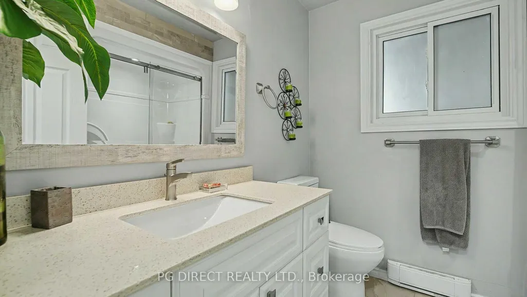
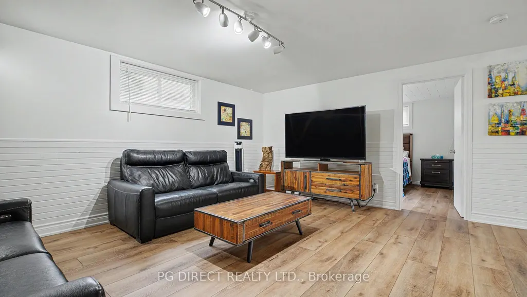
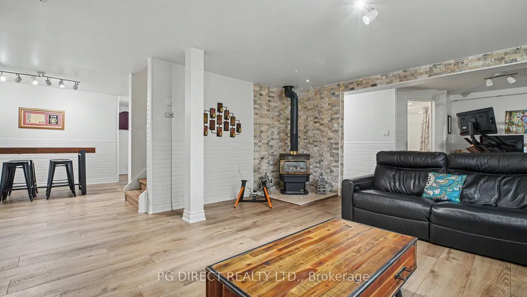
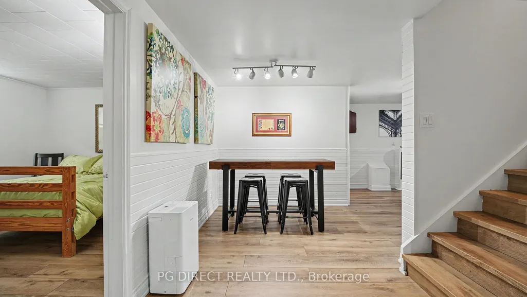
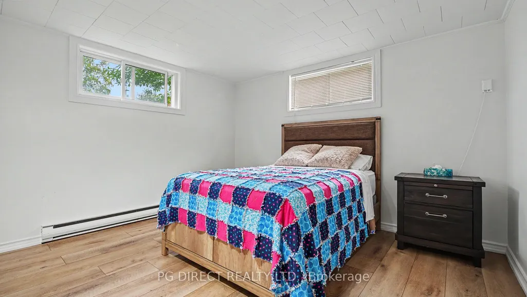
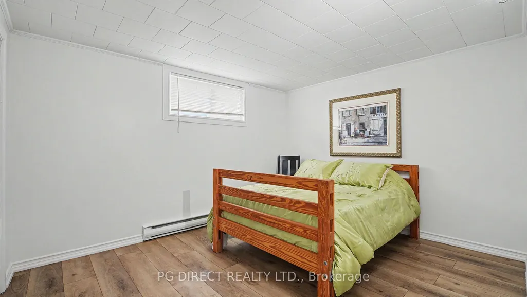
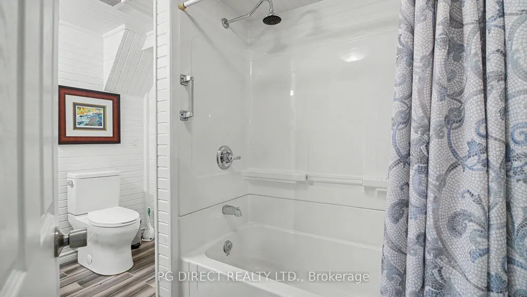
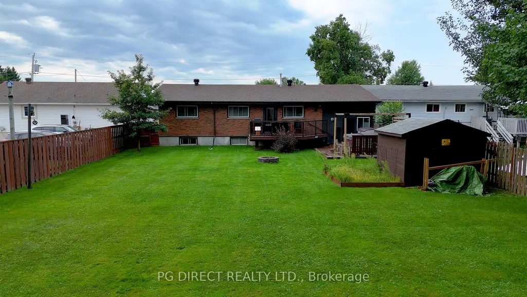
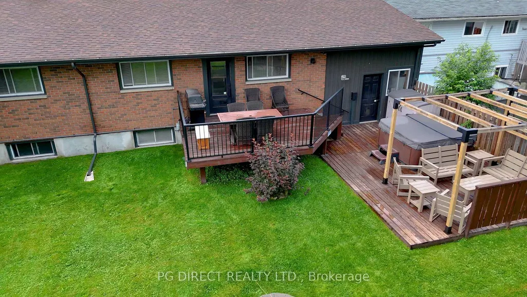
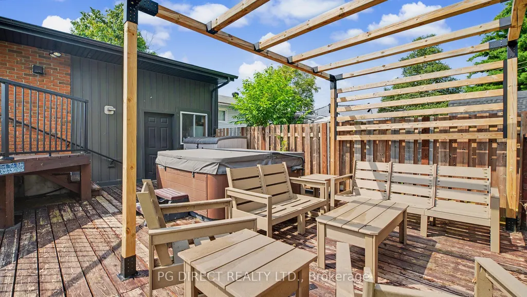
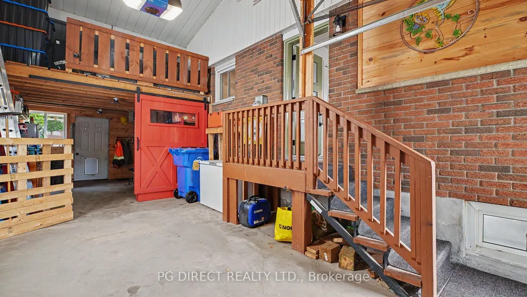
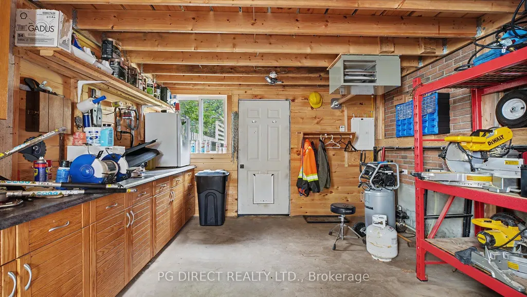
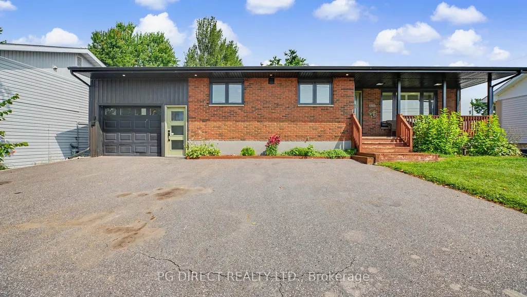
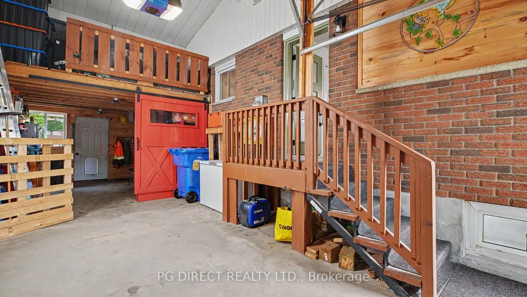
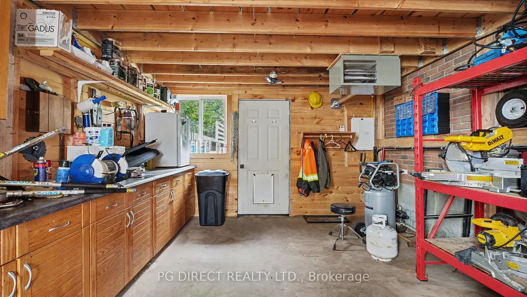
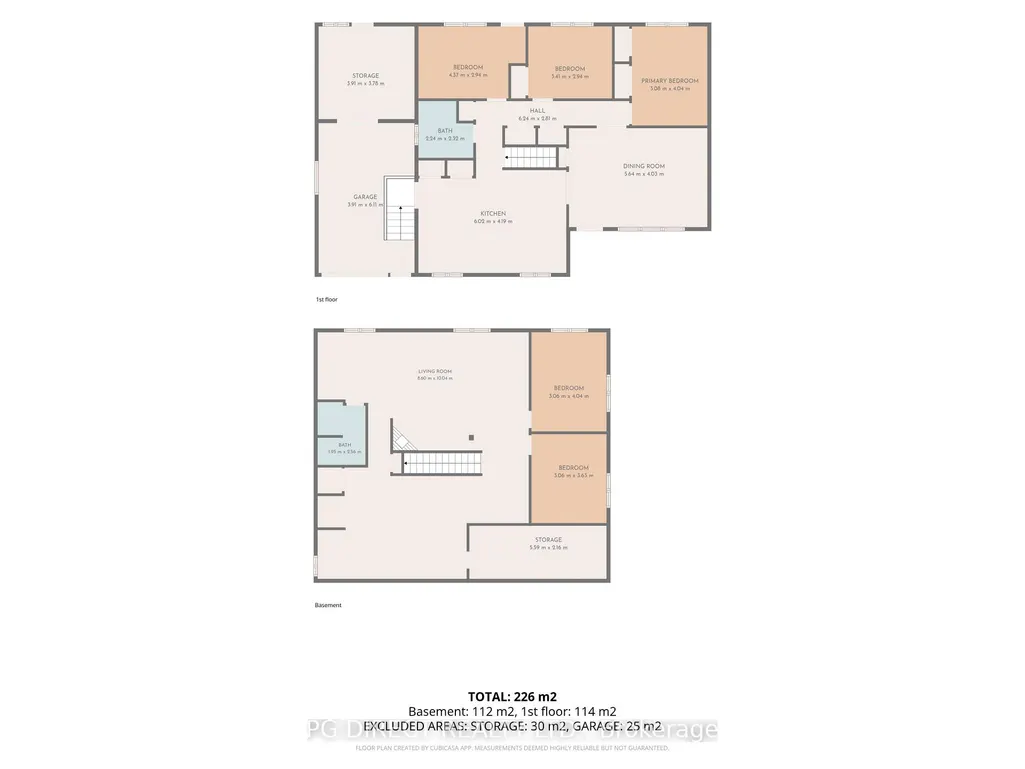
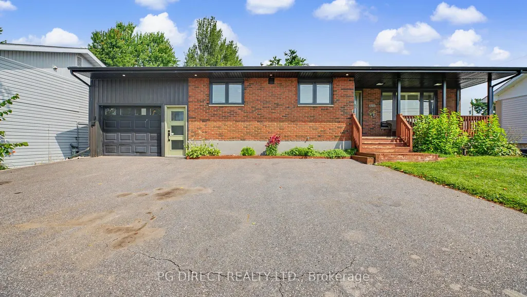
Visit REALTOR website for additional information. Welcome to this beautifully renovated 3+2 bedroom, 2 full bathroom bungalow that offers modern style, functional living space, and exceptional value. Thoughtfully updated from top to bottom, this move-in-ready home showcases a stunning custom kitchen designed for both everyday living and entertaining, featuring quality cabinetry, stylish finishes, and ample workspace. The bright and inviting main floor is enhanced by new flooring throughout, updated bathroom, and an abundance of natural light flowing through the new energy-efficient windows and doors. With three bedrooms on the main level and two additional bedrooms downstairs, there is plenty of room for growing families, guests, or a home office setup. The fully finished lower level provides additional living space and flexibility to suit your lifestyle, while the updated full bathroom offers comfort and convenience for the entire household. Outside, you' 1l appreciate the large single-car garage complete with a dedicated workshop area and loft storage perfect for hobbyists, contractors, or anyone in need of extra storage space. The property combines modern upgrades with practical features, making it an ideal choice for buyers seeking a turnkey home with room to live, work, and play.
| Price History | |
|---|---|
| 8/18/2026 | Listed $589,999 |
General Features
| Sewer | Sewer |
|---|---|
| Cooling | None |
| Roof | Asphalt Rolled |
| Architectural Style | Bungalow |
| Pool Features | None |
| Construction Materials | Brick |
| Heater Type | Baseboard |
| Parking Spaces | 6 |
| Property Subtype | Detached |
| Tax Year | 2026 |
| Lot Depth | 191.75 |
| PropertyFeatures | Fenced Yard,Hospital,Rec./Commun.Centre,School |
| County | Nipissing |
| New Construction | No |
| Property Type | Residential Freehold |
| Attached Garage | No |
| Facing Direction | South |
| Garage Y/N | Yes |
| Other Structures | Shed |
| Status | New |
| City | West Nipissing |
| Senior Community Y/N | No |
| Lot Size Units | Feet |
| Property Attached Y/N | No |
| Tax Annual Amount | 2840.61 |
| Virtual Tour | https://youtu.be/b_MiHy-PQpo?si=E_1WjRREFccg3dPj |
| Standard Status | Active |
| Occupancy Type | Owner |
| Legal Description | PCL 20-1 SEC 36M313; LT 20 PL M313 SPRINGER; WEST NIPISSING; DISTRICT OF NIPISSING |
Interior Features
| Interior Amenities | Sump Pump |
|---|---|
| Basement | Finished,Walk-Up |
| Heat Source | Electric |
| Basement (Y/N) | No |
| Air Conditioning Y/N | No |
| Heating Y/N | Yes |
| Fireplace Y/N | Yes |
| Total Bedrooms | 5 |
| Elevator? | No |
| Total Baths | 2 |
| Bedrooms | 3+2 |
| Living Area Range | 1100-1500 |
Exterior Features
| Exterior Amenities | Deck,Landscape Lighting,Landscaped,Year Round Living |
|---|---|
| Parking Features | Private |
| Total Parking | 7.0 |
| Garage Type | Attached |
| Foundation Details | Poured Concrete |
| Spa | No |
| Lot Size Source | GeoWarehouse |
| Waterfront Y/N | No |
| Covered Spaces | 1.0 |
Amenities
- Views
- New Construction
- Adult 55+
- Lease To Own
- No Strata Fees
- Furnished
- Primary On Main
- Air Conditioning
- Seller Finance
- Green
- Fixer Upper
- Horse
- Golf
- Fireplace
- Deck
- Garage
- Basement
- Pool
Property vs Single Family Average in P2B 1X7
Price
Taxes
Visits
 Toronto Real Estate Board (TRREB); All information deemed reliable but not guaranteed. All properties are subject to prior sale, change or withdrawal. Neither listing broker(s) or information provider(s) shall be responsible for any typographical errors, misinformation, misprints and shall be held totally harmless. Listing(s) information is provided for consumer's personal, non-commercial use and may not be used for any purpose other than to identify prospective properties consumers may be interested